



BEDS4
BATHS4 full
SQUARE FEET2,770
MLS#WVBE2049002
STATUSPENDING
PROPERTY TYPEResidential - Single Family
SUBDIVISIONLIBERTY RUN
SCHOOLBERKELEY COUNTY SCHOOLS
Property Description
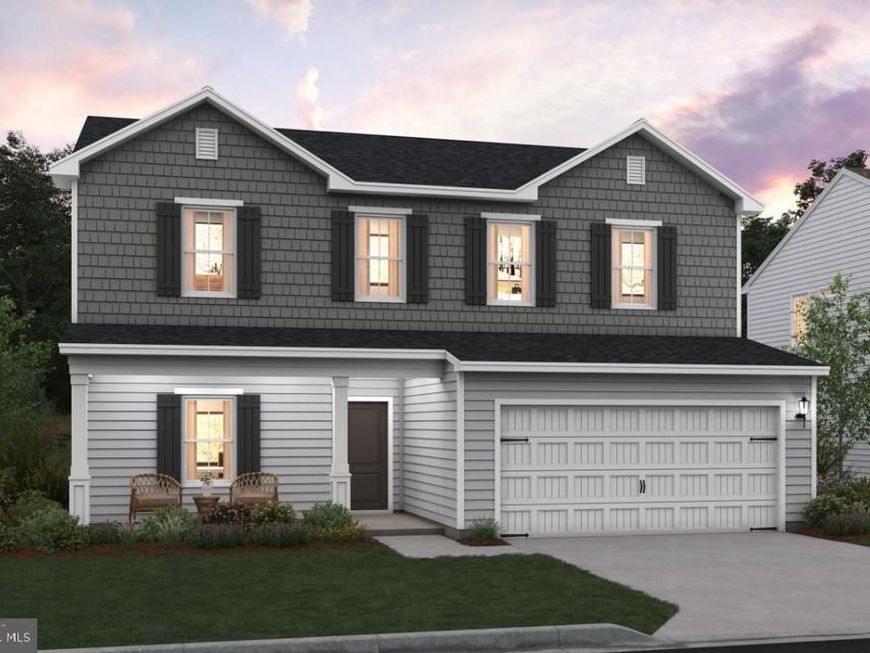
Welcome to the New Sweet Pea – Ascend Series with 2,203 sq ft of thoughtfully designed living space. Looking for a main-level Owner’s Suite? Dreaming of a charming front porch? Your search ends here with this brand-new design crafted just for you! Located in sought-after Liberty Run, the Ascend Series features three beautifully curated designs: Elements, Loft, and Farmhouse. The Sweet Pea model showcases: ✅ Open-concept main level with 9 ft ceilings ✅ Recessed lighting & stylish kitchen with granite island, stainless appliances & pantry ✅ Luxurious Primary Suite with large walk-in closet, double vanities & frameless walk-in shower ✅ Spacious Great Room ✅ Extra Suite perfect for multi-generational living ✅ Versatile loft, 2 additional bedrooms & 2 full baths upstairs ✅ Ideal laundry room ✅ Optional basements – Basement lots now open! Hurry before they are gone! Customize your home with a wide range of upgrades to match your lifestyle. 📍 Located in Berkeley County, right on the Jefferson County line – perfect for commuters to NOVA/DC! 📞 Call today to schedule your appointment to tour our decorated model and learn more about our amazing incentives! Photos shown are of a similar Sweet Pea model. Taxes are estimated.
Property Features
Property Type: Residential - Single Family
Basement: Yes
Basement: Partially Finished, Poured Concrete, Rear Entrance, Sump Pump, Walkout Stairs, Water Proofing System, Outside Entrance, Interior Access, Improved, Full, Connecting Stairway
Cooling: Heat Pump(s), Energy Star Cooling System, Programmab
Fuel Type: Electric
Garage: 2
Heating: Energy Star Heating System, Heat Pump(s), Programmab
Home Style: Contemporary
Lot Size: 0.19 Acres
Roof Type: Architectural Shingle
Stories: 3.0
Taxes: $2,800
Year Built: 2026
Feature Descriptions
Additional Structures: Above Grade, Below Grade
Appliances: Built-In Microwave, Dishwasher, Disposal, Energy Efficient Appliances, Icemaker, Oven/Range - Electric, Refrigerator, Stainless Steel Appliances
Community Amenities: Bike Trail, Jog/Walk Path, Tot Lots/Playground
Exterior: Frame, Vinyl Siding, Stone
Exterior: Exterior Lighting, Extensive Hardscape, Gutter System, Sidewalks, Street Lights
Flooring: Carpet, Ceramic Tile, Laminate Plank, Luxury Vinyl Plank
HOA Fee: $83.00/Monthly
Interior: Carpet, Combination Dining/Living, Combination Kitchen/Dining, Combination Kitchen/Living, Efficiency, Entry Level Bedroom, Family Room Off Kitchen, Floor Plan - Open, Kitchen - Gourmet, Kitchen - Island, Pantry, Primary Bath(s), Recessed Lighting, Walk-in Closet(s)
Lot Dimensions: 0.19 Acre(S)
Parking Features: Concrete Driveway
Parking Notes: 6 Total Parking Spaces
Pet Restrictions: No Pet Restrictions
Rooms: Dining Room, Primary Bedroom, Bedroom 2,Bedroom 3,Bedroom 4,Kitchen,2nd Stry Fam Rm, Great Room, Laundry, Bathroom 2,Bathroom 3,Primary Bathroom
Sewer: Public Sewer
SQFT Above Finished: 2203
SQFT Below Finished: 567
SQFT Total Finished: 2770
Structure Type: Detached
Total Garage/Parking Spaces: 6
Water: Public
Windows: Energy Efficient
Room Sizes
Dining Room: 15 x 11 Level - Main
Great Room: 15 x 14 Level - Main
Kitchen: 13 x 10 Level - Main
Bedroom 4: 12 x 11 Level - Upper 1
Bedroom 3: 14 x 11 Level - Upper 1
2nd Stry Fam Rm: 14 x 14 Level - Upper 1
Bathroom 3: 8 x 5 Level - Upper 1
Primary Bathroom: 8 x 8 Level - Main
Bathroom 2: 7 x 5 Level - Main
Local Schools
School District: BERKELEY COUNTY SCHOOLS
Listed By / Shown By
Listed By
Agency Name: Leading Edge Properties LLC
Agency Phone: 3046768413
Shown By
Agent Name: Bob Aldinger
Agent Phone: (717) 968-9717
Agency Title: Berkshire Hathaway HomeServices Homesale Realty

 First American
Estimate Your Payment
Estimated Payment
$ 1,323.13 per month $963.52 Principal & Interest $233.33 Property Tax $126.27 Homeowner's Insurance



 Corporate Office - 215 S Centerville Rd. Lancaster, PA 17603
Lot 271 Valor Lane | MLS# WVBE2049002
This single family home located at Lot 271 Valor Lane, Martinsburg, WV 25405 is currently listed for sale with an asking price of $432,933. This property was built in 2026 and has 4 bedrooms and 4 full baths with 2770 sq. ft. Lot 271 Valor Lane is located in the LIBERTY RUN subdivision within the BERKELEY COUNTY SCHOOLS school district. Search LIBERTY RUN real estate on www.yorkshometeam.net today.