



BEDS4
BATHS3 full 1 partial
SQUARE FEET2,080
MLS#MDMC2257852
STATUSACTIVE
PROPERTY TYPERental - Townhouse
SUBDIVISIONKENTLANDS
SCHOOLMONTGOMERY COUNTY PUBLIC SCHOOLS
Property Description
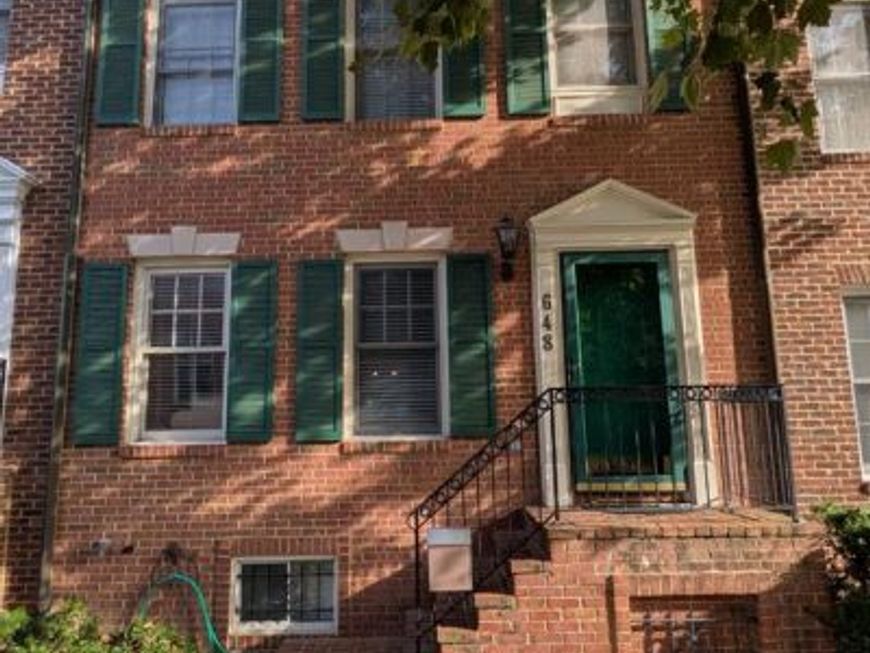
Professional Photos coming soon! Welcome to Kentlands living with community amenities, including the pool, directly across the street! This four bedroom, three full and one half bath townhome features wood flooring throughout the main level and an open kitchen with white cabinetry, granite countertops and stainless steel appliances overlooking the family room with a gas fireplace. Main level laundry includes a newer washer and dryer. Enjoy a private deck, fenced backyard and paver patio, plus a detached two car garage. The walkout basement offers additional living space with LVP flooring, while the bedroom level features wood flooring, vaulted ceilings and generous closet and storage space. Convenient to commuter routes, shopping and dining. Schedule your tour today!
Property Features
Property Type: Rental - Townhouse
Basement: Yes
Basement: Fully Finished, Full, Interior Access, Walkout Level
Cooling: Central A/C
Fireplaces: 1
Fuel Type: Natural Gas
Garage: 2
Heating: Forced Air
Home Style: Colonial
Lot Size: 0.05 Acres
Stories: 3.0
Year Built: 1995
Feature Descriptions
Additional Structures: Above Grade, Below Grade
Appliances: Built-In Microwave, Dishwasher, Disposal, Dryer - Front Loading, Exhaust Fan, Oven/Range - Gas, Refrigerator, Washer - Front Loading, Water Heater
Community Amenities: Pool - Outdoor, Tennis Courts, Tot Lots/Playground
Exterior: Frame, Other
Fencing: Fully
Flooring: Hardwood, Vinyl, Carpet
HOA Fee: $0.00/Monthly
Interior: Combination Dining/Living, Family Room Off Kitchen, Floor Plan - Open, Kitchen - Island, Primary Bath(s), Upgraded Countertops, Walk-in Closet(s), Wood Floors
Lot: Backs to Trees
Lot Dimensions: 0.05 Acre(S)
Number of Rooms: 4
Pet Restrictions: Case by Case Basis
Sewer: Public Sewer
SQFT Above Finished: 1480
SQFT Below Finished: 600
SQFT Total Finished: 2080
Structure Type: Interior Row/Townhouse
Total Garage/Parking Spaces: 2
Water: Public
Local Schools
School District: MONTGOMERY COUNTY PUBLIC SCHOOLS
Listed By / Shown By
Listed By
Agency Name: Keller Williams Realty Centre
Agency Phone: 2403096000
Shown By
Agent Name: Bob Aldinger
Agent Phone: (717) 968-9717
Agency Title: Berkshire Hathaway HomeServices Homesale Realty

 First American




 Corporate Office - 215 S Centerville Rd. Lancaster, PA 17603

648 Chestertown Street | MLS# MDMC2257852
This property located at 648 Chestertown Street, Gaithersburg, MD 20878 is currently listed for rent with an asking price of $3,650 / Monthly. Chestertown Street is located within the MONTGOMERY COUNTY PUBLIC SCHOOLS school district. Search Gaithersburg real estate on www.yorkshometeam.net today.