



BEDS6
BATHS4 full 1 partial
SQUARE FEET3,518
MLS#MDMC2233010
STATUSACTIVE
PROPERTY TYPEResidential - Single Family
SUBDIVISIONMASS AVE FOREST
SCHOOLMONTGOMERY COUNTY PUBLIC SCHOOLS
Property Description
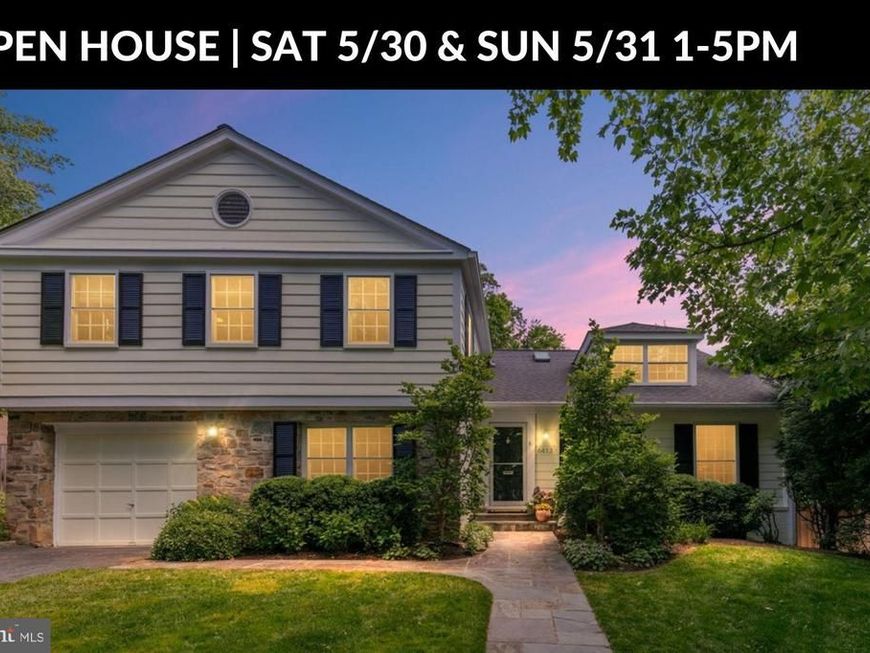
Extensively renovated and greatly expanded Split-Level Colonial in the sought-after Mass Ave Forest, provides stylish and comfortable living space, indoors and out, perfectly suited for gatherings, elegant entertaining and the demands of daily living. Move-in ready, 6413 Kenhowe Drive includes 6 bedrooms and 4.5 bathrooms, all recently remodeled. This home features a stylish stone-front facade, cook's kitchen with enormous island and generous table space, a charming owner's suite with expansive closets and separate sitting area, and a large but cozy family room with custom cabinets. The living space connects seamlessly to a stunning outdoor zone that boasts a grand, three-season screened-in porch with gas fireplace, a spacious bluestone dining patio with built-in, top-of-the-line gas grill, an expansive Ipe deck with gas fire pit, and a lovely rear lawn. The large cook's kitchen is equipped with soapstone countertops, two dishwashers, three ovens, abundant storage, including a separate pantry, and generous gathering spaces perfect for everyday living and entertaining. The hub of the house, the kitchen opens to an oversized dining room, the family room, the screened porch, and the deck area, allowing for gracious indoor-outdoor living. Upstairs, the expanded primary suite is a hideaway set apart from the other bedrooms, offering walk-in closets and a beautifully updated bathroom. The upstairs features four additional, spacious bedrooms, and two additional full baths, one en-suite. The finished lower level includes another gathering area plus an additional bedroom and full bath, ideal for guests, an au pair, or flexible living space. Additional highlights include a first-floor study with custom built-ins, custom-designed powder room, extensive renovations completed in 2013 and 2015, and attached garage parking. Ideally located near downtown Bethesda and Friendship Heights, this special home also is less than a block from the neighborhood pool and near Glen Echo Park and the C&O Canal. It offers easy access to Downtown DC and is minutes from the Beltway.
Property Features
Property Type: Residential - Single Family
Basement: Yes
Basement: Fully Finished
Fireplaces: 1
Fuel Type: Electric
Garage: 1
Heating: Forced Air, Heat Pump(s)
Home Style: Colonial
Lot Size: 0.26 Acres
Stories: 3.5
Taxes: $17,309
Year Built: 1965
Feature Descriptions
Additional Structures: Above Grade, Below Grade
Exterior: Frame
Lot Dimensions: 0.26 Acre(S)
Parking Notes: 1 Total Parking Spaces
Sewer: Public Sewer
SQFT Above Finished: 2318
SQFT Below Finished: 1200
SQFT Total Finished: 3518
Structure Type: Detached
Total Garage/Parking Spaces: 1
Water: Public
Local Schools
School District: MONTGOMERY COUNTY PUBLIC SCHOOLS
Listed By / Shown By
Listed By
Agency Name: Keller Williams Capital Properties
Agency Phone: 2022437700
Shown By
Agent Name: Bob Aldinger
Agent Phone: (717) 968-9717
Agency Title: Berkshire Hathaway HomeServices Homesale Realty

 First American
Estimate Your Payment
Estimated Payment
$ 5,709.13 per month $3,772.34 Principal & Interest $1,442.42 Property Tax $494.38 Homeowner's Insurance



 Corporate Office - 215 S Centerville Rd. Lancaster, PA 17603
6413 Kenhowe Drive | MLS# MDMC2233010
This single family home located at 6413 Kenhowe Drive, Bethesda, MD 20817 is currently listed for sale with an asking price of $1,695,000. This property was built in 1965 and has 6 bedrooms and 4 full and 1 partial baths with 3518 sq. ft. Kenhowe Drive is located in the MASS AVE FOREST subdivision within the MONTGOMERY COUNTY PUBLIC SCHOOLS school district. Search MASS AVE FOREST real estate on www.yorkshometeam.net today.