



BEDS4
BATHS3 full 1 partial
SQUARE FEET4,539
MLS#PAPH2628108
STATUSACTIVE UNDER CONTRACT
PROPERTY TYPEResidential - Single Family
SUBDIVISIONFOX CHASE
SCHOOLPHILADELPHIA CITY
Property Description
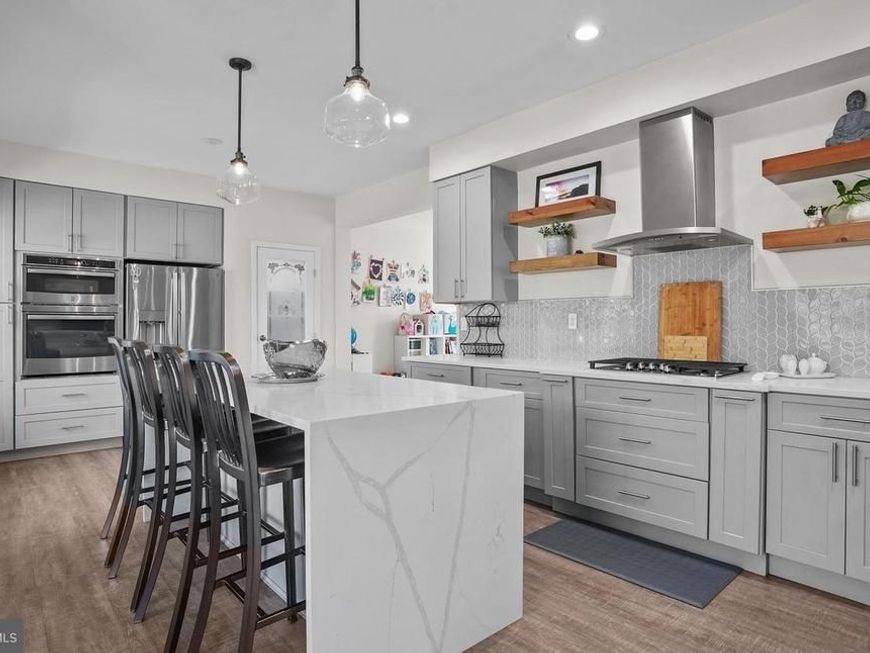
Welcome to 503 Ridgerun Lane, a spacious 4-bedroom, 3.5-bath single-family home offering an impressive layout, multiple living areas, and a unique setting near Pennypack Park. Tucked along a private cul-de-sac, this home combines generous interior space, flexible living areas, outdoor enjoyment, and a distinctive natural backdrop. The main level opens with a grand staircase and a thoughtful floor plan designed for both everyday living and entertaining. A formal dining room provides a dedicated setting for gatherings, while the remodeled eat-in kitchen offers modern finishes, abundant cabinetry, generous counter space, and views of the wooded surroundings. The kitchen flows easily into the main living areas, creating a comfortable connection between cooking, dining, and relaxing. The main living room offers a warm and inviting atmosphere with a fireplace and direct access to the rear deck, allowing the indoor and outdoor spaces to work together beautifully. Whether enjoying the wooded views, stepping outside for fresh air, or hosting guests, this area adds great functionality to the home. A powder room, full-size laundry area, and interior access to the attached two-car garage complete the first floor. Upstairs, the expansive primary suite provides a large bedroom, sitting area, generous closet space, and a private full bathroom. The sitting area adds valuable flexibility and can be used for reading, a workspace, exercise area, or additional lounge space. Two additional bedrooms and another full bathroom complete the upper level. The home also offers attic space, providing extra storage and future-use flexibility. The finished lower level significantly expands the home’s usable square footage and offers excellent versatility. This level includes a large recreation or media area with direct access to the rear yard, a fourth bedroom, a full bathroom, and additional space that may offer potential for a wet bar, kitchenette, hobby area, or extended living setup depending on the next owner’s needs and any applicable approvals. The lower level layout creates options for separate living space, guest accommodations, work-from-home needs, or additional entertainment areas. Outdoor living is a major highlight of the property. The rear deck overlooks a private yard setting with mature trees, garden areas, and a pond feature, creating a peaceful backdrop for relaxing or entertaining. The yard offers a rare blend of privacy, natural surroundings, and usable outdoor space, while the location near Pennypack Park provides convenient access to trails, open space, and outdoor recreation. Additional highlights include high ceilings, multiple remodeled areas, a two-car garage, driveway parking, ample storage options, and a spacious layout across three finished levels. The home’s design provides room to spread out while still offering defined spaces for dining, relaxing, working, and entertaining. Conveniently located near Pennypack Park, Fox Chase Farm, Lorimer Park, public transportation, regional rail stations, medical centers, shopping, dining, and major roadways, this property offers access to a wide range of nearby amenities and commuting options. With its generous square footage, flexible lower-level layout, updated kitchen, multiple living spaces, outdoor deck, mature landscaping, pond feature, garage parking, and park-adjacent setting, 503 Ridgerun Lane offers a distinctive opportunity in Philadelphia. Don’t miss the chance to see all that this spacious and well-appointed home has to offer.
Property Features
Property Type: Residential - Single Family
Basement: Yes
Basement: Full
Cooling: Central A/C
Fireplaces: 1
Fuel Type: Natural Gas
Garage: 2
Heating: Forced Air
Home Style: Colonial
Lot Size: 0.34 Acres
Stories: 3.0
Taxes: $7,369
Year Built: 1998
Feature Descriptions
Additional Structures: Above Grade, Below Grade
Appliances: Built-In Microwave, Cooktop, Dishwasher, Disposal, Dryer - Gas, Freezer, Oven - Wall, Range Hood, Refrigerator, Washer
Exterior: Masonry
HOA Fee: $175.00/Annually
Interior: Attic, Bathroom - Stall Shower, Bathroom - Tub Shower, Breakfast Area, Ceiling Fan(s), Dining Area, Family Room Off Kitchen, Kitchen - Island, Primary Bath(s), Recessed Lighting, Upgraded Countertops, Walk-in Closet(s), Wood Floors
Lot: Cul-de-sac
Lot Dimensions: 0.34 Acre(S)
Municipality: PHILADELPHIA
Parking Notes: 2 Total Parking Spaces
Sewer: Public Sewer
Special View Info: Park/Greenbelt, Trees/Woods
SQFT Above Finished: 3375
SQFT Below Finished: 1164
SQFT Total Finished: 4539
Structure Type: Detached
Total Garage/Parking Spaces: 2
Water: Public
Windows: Replacement, Screens
Local Schools
School District: PHILADELPHIA CITY
Listed By / Shown By
Listed By
Agency Name: BHHS Fox & Roach-Center City Walnut
Agency Phone: 2156276005
Shown By
Agent Name: Bob Aldinger
Agent Phone: (717) 968-9717
Agency Title: Berkshire Hathaway HomeServices Homesale Realty

 First American
Estimate Your Payment
Estimated Payment
$ 2,801.56 per month $1,934.02 Principal & Interest $614.08 Property Tax $253.46 Homeowner's Insurance



 Corporate Office - 215 S Centerville Rd. Lancaster, PA 17603
503 Ridgerun Lane | MLS# PAPH2628108
This single family home located at 503 Ridgerun Lane, Philadelphia, PA 19111 is currently listed for sale with an asking price of $869,000. This property was built in 1998 and has 4 bedrooms and 3 full and 1 partial baths with 4539 sq. ft. Ridgerun Lane is located in the FOX CHASE subdivision within the PHILADELPHIA CITY school district. Search FOX CHASE real estate on www.yorkshometeam.net today.