



BEDS3
BATHS2 full
SQUARE FEET1,144
MLS#MDDO2013134
STATUSACTIVE
PROPERTY TYPEResidential - Single Family
SUBDIVISIONHURLOCK
SCHOOLDORCHESTER COUNTY PUBLIC SCHOOLS
Property Description
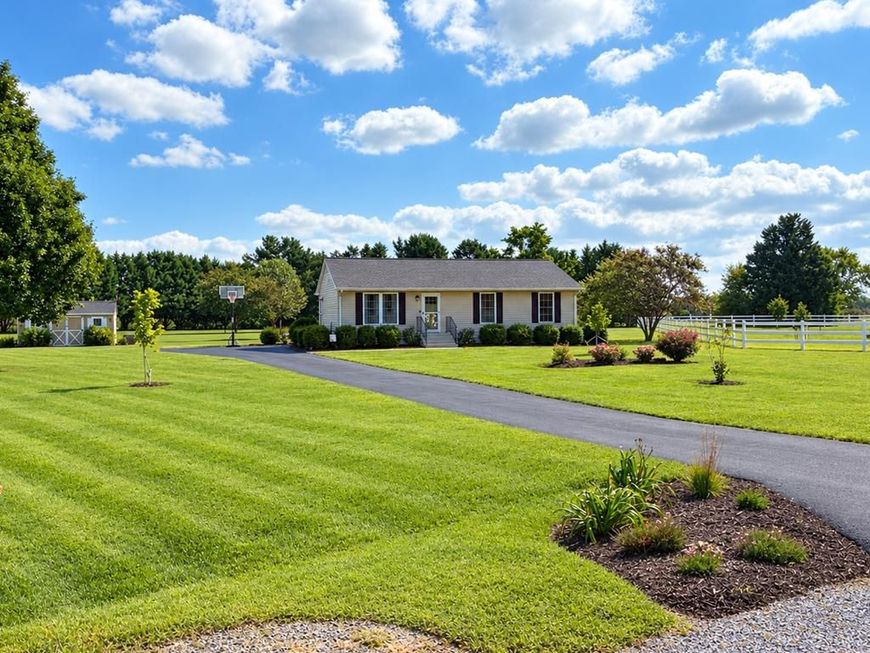
Welcome to this beautifully updated 3-bedroom, 2-bath rancher, perfectly situated on more than 1.5 acres with a level, spacious yard, mature trees, and plenty of room to enjoy the outdoors. From the inviting interior to the extensive list of recent improvements, this home offers the ideal combination of comfort, convenience, and peace of mind. The charming kitchen with an efficient layout, features granite countertops, tile backsplash, and new refrigerator, stove, and dimmable recessed lighting (8/25). A built-in microwave was added in 5/23. The separate laundry room off the kitchen can double as a pantry and includes a new washer and dryer (8/25). The dining area off the kitchen has direct access to the deck through sliding glass doors and convenient side-door entry. A generously sized living room offers ample space for a large sectional and additional seating. The spacious primary suite features new dimmable recessed lighting (2025), a walk-in closet, and a private bath with a double-sink vanity and shower. The two generously sized guest bedrooms each offer a special touch—one with a beautiful shiplap accent wall and the other with exquisite wainscoting. The hall bath has also been refreshed with a new vanity countertop and faucet. New laminate flooring in all bedrooms (12/25) adds a fresh, cohesive look. Best of all, many of the major capital improvements have already been taken care of, including the HVAC (7/23), well pump and pressure tank (8/24), hot water heater (12/24), and roof (7/25). These updates provide an added level of comfort and confidence for the next owner. Step outside and enjoy your own private retreat. The expansive deck overlooks the large, level yard and newly added above-ground pool, creating the perfect setting for summer gatherings, relaxing afternoons, and outdoor entertaining. A spacious storage shed provides plenty of room for lawn equipment, pool supplies, and more, while the fenced area adds a safe place for pets and children to play. Conveniently located just 15 miles from Route 50 and downtown Easton and Cambridge, this property offers the best of country-style living with easy access to shopping, dining, services, and everything the Eastern Shore has to offer. With its extensive updates, generous acreage, and inviting outdoor spaces, this is one you won't want to miss!
Property Features
Property Type: Residential - Single Family
Cooling: Central A/C
Fuel Type: Electric
Heating: Heat Pump(s)
Home Style: Ranch/Rambler
Lot Size: 1.63 Acres
Stories: 1.0
Taxes: $2,544
Year Built: 2003
Feature Descriptions
Additional Structures: Above Grade, Below Grade
Appliances: Built-In Microwave, Built-In Range, Dishwasher, Dryer - Electric, Dryer - Front Loading, Exhaust Fan, Oven/Range - Electric, Refrigerator, Washer, Washer - Front Loading, Washer/Dryer Stacked, Water Dispenser, Water Heater
Exterior: Vinyl Siding
Exterior: Outbuilding(s)
Fencing: Wood
Interior: Bathroom - Tub Shower, Bathroom - Walk-In Shower, Built-Ins, Ceiling Fan(s), Combination Kitchen/Dining, Dining Area, Entry Level Bedroom, Primary Bath(s), Recessed Lighting, Upgraded Countertops, Wainscotting, Walk-in Closet(s), Water Treat System, Wood Floors
Location: Rural
Lot: Cleared, Landscaping, Level, Open, Rear Yard, Front Yard, SideYard(s), Rural
Lot Dimensions: 1.63 Acre(S)
Parking Features: Paved Driveway
Rooms: Living Room, Dining Room, Primary Bedroom, Bedroom 2,Bedroom 3,Kitchen, Laundry, Primary Bathroom, Full Bath
Sewer: Private Septic Tank
Special View Info: Garden/Lawn
SQFT Above Finished: 1144
SQFT Total Finished: 1144
Structure Type: Detached
Swimming Pool: Above Ground
Water: Well
Local Schools
School District: DORCHESTER COUNTY PUBLIC SCHOOLS
Listed By / Shown By
Listed By
Agency Name: Meredith Fine Properties
Agency Phone: 4108226272
Shown By
Agent Name: Bob Aldinger
Agent Phone: (717) 968-9717
Agency Title: Berkshire Hathaway HomeServices Homesale Realty

 First American
Estimate Your Payment
Estimated Payment
$ 1,155.96 per month $834.59 Principal & Interest $212.00 Property Tax $109.38 Homeowner's Insurance



 Corporate Office - 215 S Centerville Rd. Lancaster, PA 17603
4151 Whiteleyville Road | MLS# MDDO2013134
This single family home located at 4151 Whiteleyville Road, Hurlock, MD 21643 is currently listed for sale with an asking price of $375,000. This property was built in 2003 and has 3 bedrooms and 2 full baths with 1144 sq. ft. Whiteleyville Road is located in the HURLOCK subdivision within the DORCHESTER COUNTY PUBLIC SCHOOLS school district. Search HURLOCK real estate on www.yorkshometeam.net today.