



BEDS3
BATHS4 full 2 partial
SQUARE FEET5,037
MLS#PACL2025668
STATUSACTIVE
PROPERTY TYPEResidential - Single Family
SCHOOLKEYSTONE CENTRAL
Property Description
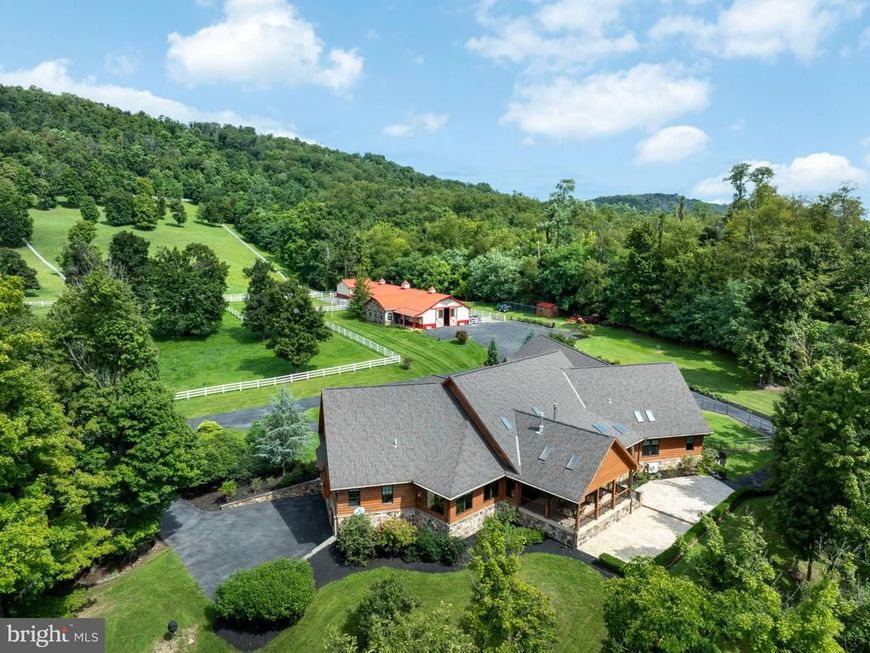
Set within 134.85 acres of private Pennsylvania countryside, 34 Endless Trails Drive is a singular estate where architectural character, craftsmanship, and an extraordinary relationship with the land converge. The 5,037-square-foot custom ranch was built in 2012 and distinguished by natural stone, cedar, exceptional millwork, and a level of thoughtful design rarely encountered in a property of this scale. The residence unfolds with a warm, sophisticated sensibility. Architects Millshop custom cabinetry and built-ins lend a tailored quality throughout, while the knotty pine sunroom and expansive deck create inviting places from which to experience the surrounding landscape. Two gas fireplaces add warmth and intimacy, complemented by a spacious layout designed for both everyday living and entertaining. The home's private in-law quarters offer an additional layer of flexibility, encompassing two bedrooms along with a separate kitchen and living/breakfast area. Geothermal heating and cooling, public water and sewer, 50-year shingles, a whole-house vacuum, radon mitigation, and security system provide modern functionality behind the home's timeless aesthetic. For the equestrian enthusiast, the property is remarkably complete. A custom eight-stall barn with four custom matting stalls offers a tack room, half bath, and wash bay, while four separate pastures are outfitted with automatic heated waterers. A network of trails extends along the mountain ridge, offering a private landscape for riding and recreation. A chicken coop and aviary further enhance the property's versatility. The attention to detail continues with a dedicated dog room and washing station with access to a fenced yard. A three-car attached garage provides direct access to the main level, while a second one-car attached garage opens to the full unfinished basement. This is more than a residence on acreage. It is a carefully realized private estate, offering an uncommon combination of architectural quality, equestrian infrastructure, recreational land, and the freedom that comes with 134.85 acres.
Property Features
Property Type: Residential - Single Family
Basement: Yes
Basement: Full, Garage Access, Shelving, Unfinished, Walkout Level
Cooling: Geothermal, Central A/C
Fireplaces: 2
Fuel Type: Geo-thermal
Garage: 6
Heating: Heat Pump(s)
Home Style: Ranch/Rambler
Lot Size: 134.85 Acres
Roof Type: Shingle
Stories: 1.0
Taxes: $14,816
Year Built: 2012
Feature Descriptions
Accessibility: 32"+ wide Doors, Level Entry - Main, Mobility Improvements, Ramp - Main Level
Additional Structures: Above Grade, Below Grade
Exterior: Stone, Wood Siding
Exterior: Gutter System, Outbuilding(s), Sidewalks, Water Fountains
Fireplace: Gas/Propane
Flooring: Marble, Solid Hardwood
Horse Amenities: Horse Trails, Horses Allowed, Stable(s), Paddock
Interior: 2nd Kitchen, Bathroom - Jetted Tub, Bathroom - Walk-In Shower, Breakfast Area, Central Vacuum, Dining Area, Entry Level Bedroom, Kitchen - Island, Primary Bath(s), Skylight(s), Upgraded Countertops, Walk-in Closet(s), Wet/Dry Bar, Wood Floors
Lake Name: West Branch Susquehanna River
Lot: Backs to Trees, Mountainous, Private, Rural, Trees/Wooded
Lot Dimensions: 134.85 Acre(S)
Municipality: WOODWARD TWP
Number of Rooms: 19
Parking Features: Asphalt Driveway
Parking Notes: 16 Total Parking Spaces
Rooms: Living Room, Dining Room, Primary Bedroom, Kitchen, Library, Foyer, Breakfast Room, Sun/Florida Room, Laundry, Other, Primary Bathroom, Full Bath, Half Bath, Additional Bedroom
Sewer: Public Sewer
Special View Info: Mountain, Pasture, River, Trees/Woods
SQFT Above Finished: 4925
SQFT Below Finished: 112
SQFT Total Finished: 5037
Structure Type: Detached
Total Garage/Parking Spaces: 16
Utilities: Cable TV Available, Electric Available, Natural Gas Available, Phone Available, Propane, Sewer Available, Water Available
Water: Public
Wooded: Yes
Room Sizes
Foyer: 15 x 10 Level - Main
Living Room: 27 x 23 Level - Main
Breakfast Room: 18 x 12 Level - Main
Kitchen: 23 x 19 Level - Main
Dining Room: 21 x 19 Level - Main
Sun/Florida Room: 21 x 12 Level - Main
Half Bath: 8 x 7 Level - Main
Library: 24 x 20 Level - Main
Primary Bedroom: 20 x 18 Level - Main
Other: 15 x 12 Level - Main
Primary Bathroom: 14 x 12 Level - Main
Kitchen: 18 x 13 Level - Main
Full Bath: 12 x 11 Level - Main
Additional Bedroom: 13 x 12 Level - Main
Additional Bedroom: 16 x 12 Level - Main
Full Bath: 9 x 9 Level - Main
Laundry: 11 x 10 Level - Main
Other: 15 x 8 Level - Main
Full Bath: 8 x 7 Level - Lower 1
Local Schools
School District: KEYSTONE CENTRAL
Listed By / Shown By
Listed By
Agency Name: Lusk & Associates Sotheby's International Realty
Agency Phone: 8148087588
Shown By
Agent Name: Bob Aldinger
Agent Phone: (717) 968-9717
Agency Title: Berkshire Hathaway HomeServices Homesale Realty

 First American
Estimate Your Payment
Estimated Payment
$ 8,408.78 per month $6,342.86 Principal & Interest $1,234.67 Property Tax $831.25 Homeowner's Insurance



 Corporate Office - 215 S Centerville Rd. Lancaster, PA 17603
34 Endless Trails Drive | MLS# PACL2025668
This single family home located at 34 Endless Trails Drive, Lock Haven, PA 17745 is currently listed for sale with an asking price of $2,850,000. This property was built in 2012 and has 3 bedrooms and 4 full and 2 partial baths with 5037 sq. ft. Endless Trails Drive is located within the KEYSTONE CENTRAL school district. Search Lock Haven real estate on www.yorkshometeam.net today.