



BEDS3
BATHS1 full
SQUARE FEET1,200
MLS#PAMC2189132
STATUSCOMING SOON
PROPERTY TYPEResidential - Single Family
SUBDIVISIONWILLOW GROVE
SCHOOLABINGTON
Property Description
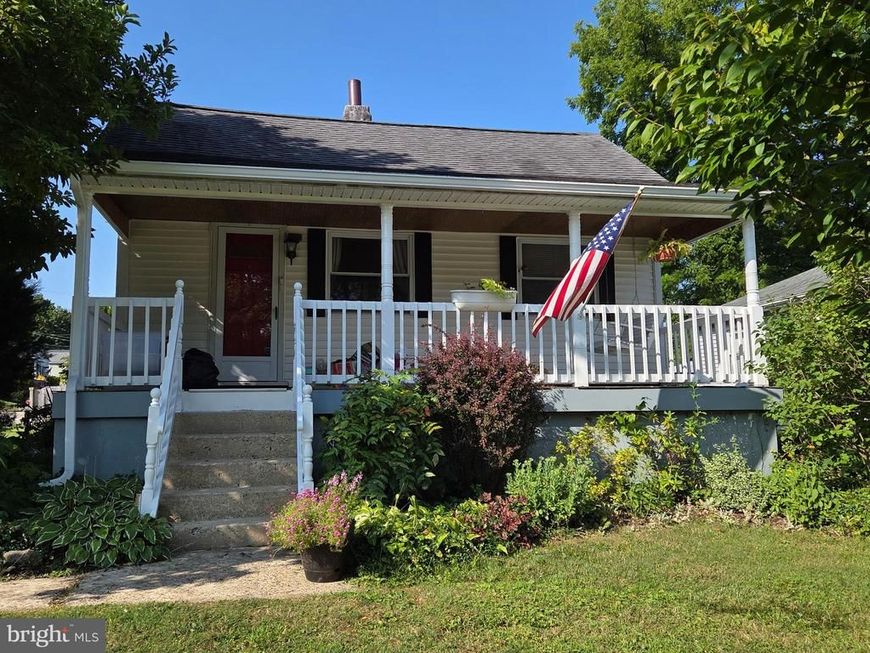
Charming 1910 Front-Porch Bungalow in Willow Manor! Situated on a lovely corner lot, this home offers easy one-floor living packed with character. The interior features rich hardwood flooring, custom tile accents, and an original stone fireplace. A large eat-in kitchen offers light oak cabinetry, tile flooring and back splash and granite countertops and includes sliders to a spacious rear deck with an awning, overlooking a fully fenced yard with a garden shed and an abundance of mature gardens. The main floor features 3 bedrooms, 1 bathroom, and a dedicated laundry area. A separate outside entrance accesses the basement, perfect for storage or a workspace. Unbeatable location with quick access to local shopping and the highly sought-after Abington Township Blue Ribbon schools.
Property Features
Property Type: Residential - Single Family
Basement: Outside Entrance, Sump Pump, Unfinished
Basement: Yes
Cooling: Central A/C
Fireplaces: 1
Fuel Type: Natural Gas
Heating: 90% Forced Air, Baseboard - Electric
Home Style: Bungalow
Lot Size: 0.17 Acres
Stories: 1.0
Taxes: $5,678
Year Built: 1910
Feature Descriptions
Additional Structures: Above Grade, Below Grade
Exterior: Vinyl Siding
Fireplace: Stone, Gas/Propane
Lot Dimensions: 0.17 Acre(S)
Municipality: ABINGTON TWP
Rooms: Living Room, Dining Room, Sitting Room, Bedroom 2,Bedroom 3,Kitchen, Basement, Bedroom 1,Bathroom 1,Attic
Sewer: Public Sewer
SQFT Above Finished: 1200
SQFT Total Finished: 1200
Structure Type: Detached
Water: Public
Room Sizes
Living Room: 14 x 11 Level - Main
Dining Room: 11 x 10 Level - Main
Kitchen: 16 x 14 Level - Main
Bedroom 1: 14 x 9 Level - Main
Bedroom 2: 11 x 9 Level - Main
Sitting Room: 12 x 7 Level - Main
Bedroom 3: 11 x 9 Level - Main
Bathroom 1: 8 x 5 Level - Main
Local Schools
School District: ABINGTON
Listed By / Shown By
Listed By
Agency Name: Quinn & Wilson, Inc.
Agency Phone: 2158857600
Shown By
Agent Name: Bob Aldinger
Agent Phone: (717) 968-9717
Agency Title: Berkshire Hathaway HomeServices Homesale Realty

 First American
Estimate Your Payment
Estimated Payment
$ 1,417.13 per month $834.59 Principal & Interest $473.17 Property Tax $109.38 Homeowner's Insurance



 Corporate Office - 215 S Centerville Rd. Lancaster, PA 17603
2936 Elliott Avenue | MLS# PAMC2189132
This single family home located at 2936 Elliott Avenue , Willow Grove, PA 19090 is currently listed for sale with an asking price of $375,000. This property was built in 1910 and has 3 bedrooms and 1 full baths with 1200 sq. ft. Elliott Avenue is located in the WILLOW GROVE subdivision within the ABINGTON school district. Search WILLOW GROVE real estate on www.yorkshometeam.net today.