


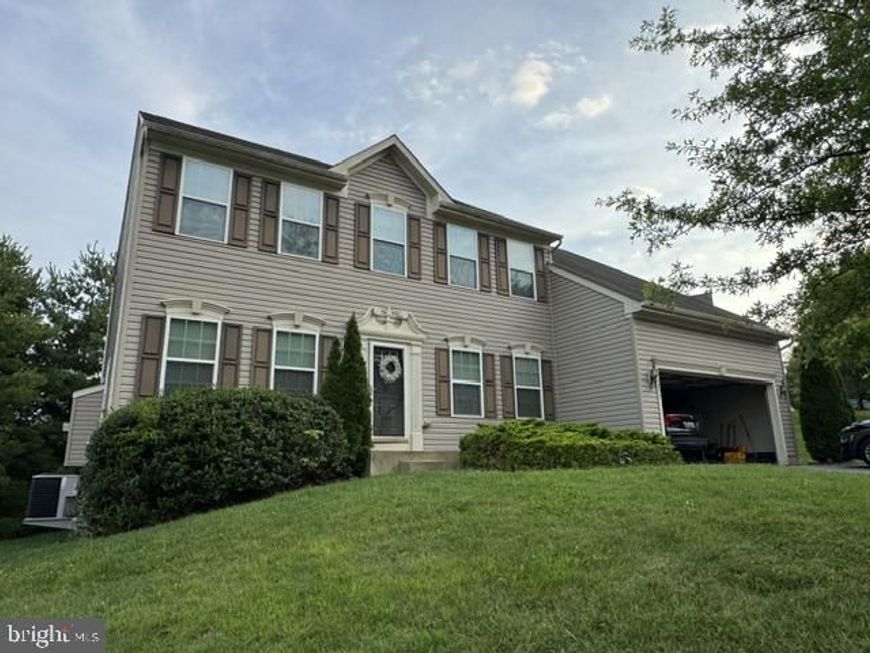

BEDS5
BATHS3 full 1 partial
SQUARE FEET4,040
MLS#MDCR2037820
STATUSACTIVE
PROPERTY TYPEResidential - Single Family
SUBDIVISIONHALLIE HILL FARM
SCHOOLCARROLL COUNTY PUBLIC SCHOOLS
Property Description
DETACHED HOME NESTLED ON A PREMIUM CORNER LOT IN A QUIET MANCHESTER COURT! This spacious 4 BR, 2.5 BA home offers an open floor plan with an inviting entry foyer, separate living and dining rooms, and a large family room with fireplace that opens to the well-appointed kitchen featuring granite countertops, a large island, and breakfast area. Main-level private office provides an ideal work-from-home space. The primary suite features a full bath and walk-in closet, while an upper-level laundry room adds everyday convenience. The fully finished basement expands the living space with a versatile family/rec room, dedicated gym, additional bedroom, and full bath—perfect for guests, recreation, fitness, or additional living accommodations. Enjoy outdoor living on the spacious 16' x 20' composite rear deck, ideal for entertaining or relaxing. A wonderful combination of spacious indoor living, flexible finished space, and desirable outdoor amenities!
Property Features
Property Type: Residential - Single Family
Basement: Yes
Basement: Fully Finished
Cooling: Central A/C
Fireplaces: 1
Fuel Type: Natural Gas
Garage: 2
Heating: Forced Air
Home Style: Colonial
Lot Size: 0.32 Acres
Roof Type: Architectural Shingle
Stories: 3.0
Taxes: $6,678
Year Built: 2012
Feature Descriptions
Additional Structures: Above Grade, Below Grade
Appliances: Disposal, Microwave, Dryer, Washer, Refrigerator, Stove
Exterior: Vinyl Siding
Fireplace: Gas/Propane
Flooring: Carpet, Ceramic Tile, Luxury Vinyl Plank, Vinyl
HOA Fee: $130.00/Annually
Interior: Bathroom - Tub Shower, Bathroom - Walk-In Shower, Breakfast Area, Carpet, Ceiling Fan(s), Combination Kitchen/Living, Dining Area, Floor Plan - Open, Formal/Separate Dining Room, Kitchen - Eat-In, Kitchen - Island, Recessed Lighting, Sprinkler System, Walk-in Closet(s)
Lot: Cleared, Landscaping
Lot Dimensions: 0.32 Acre(S)
Parking Notes: 4 Total Parking Spaces
Sewer: Public Sewer
SQFT Above Finished: 2720
SQFT Below Finished: 1320
SQFT Total Finished: 4040
Structure Type: Detached
Total Garage/Parking Spaces: 4
Water: Public
Local Schools
School District: CARROLL COUNTY PUBLIC SCHOOLS
Listed By / Shown By
Listed By
Agency Name: Cavalry Realty LLC
Agency Phone: 7179322599
Shown By
Agent Name: Bob Aldinger
Agent Phone: (717) 968-9717
Agency Title: Berkshire Hathaway HomeServices Homesale Realty

 First American
Estimate Your Payment
Estimated Payment
$ 2,016.50 per month $1,290.83 Principal & Interest $556.50 Property Tax $169.17 Homeowner's Insurance



 Corporate Office - 215 S Centerville Rd. Lancaster, PA 17603
2877 Mahla Court | MLS# MDCR2037820
This single family home located at 2877 Mahla Court , Manchester, MD 21102 is currently listed for sale with an asking price of $580,000. This property was built in 2012 and has 5 bedrooms and 3 full and 1 partial baths with 4040 sq. ft. Mahla Court is located in the HALLIE HILL FARM subdivision within the CARROLL COUNTY PUBLIC SCHOOLS school district. Search HALLIE HILL FARM real estate on www.yorkshometeam.net today.