



BEDS4
BATHS2 full
SQUARE FEET2,600
MLS#MDPG2204516
STATUSACTIVE
PROPERTY TYPEResidential - Single Family
SUBDIVISIONPOINTER RIDGE
SCHOOLPRINCE GEORGES COUNTY PUBLIC SCHOOLS
Property Description
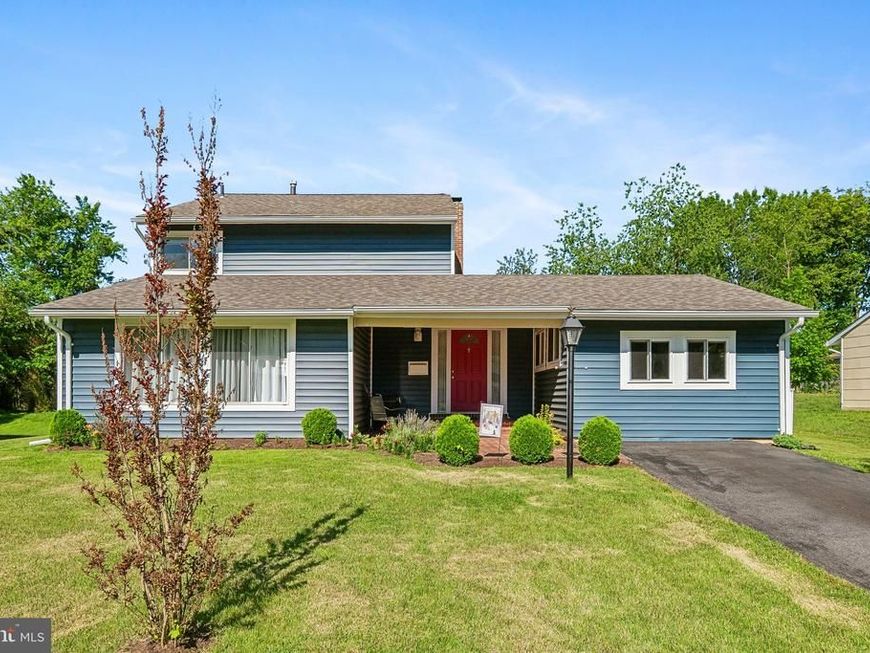
Absolutely stunning four-bedroom 2,5 bath colonial. Roof five years old, HVAC 3 years old- Large eat-in kitchen with stainless appliances, fireplace and tile flooring. spacious covered patio. separate Living dining area. Large well lighted family rm. and additional Office/ Den, half bath. and first floor bedroom. Second floor large Primary suite with full bathroom. three additional bedrooms with shared bath. Second level and foyer include hardwood flooring; main level is carpeted. Pointer Ridge has pools, Parks and Allens Pond, walking distance to bus stop. route 50 and Local Medical Facility within minutes. Amazing dining and shopping just a bike ride away. This home has had the most meticulous care and love.
Property Features
Property Type: Residential - Single Family
Fireplaces: 2
Fuel Type: Natural Gas, Central
Heating: 90% Forced Air, Central
Home Style: Colonial, Contemporary
Lot Size: 0.25 Acres
Roof Type: Architectural Shingle
Stories: 2.0
Taxes: $8,228
Year Built: 1973
Feature Descriptions
Additional Structures: Above Grade, Below Grade
Appliances: Built-In Microwave, Dishwasher, Disposal, Dryer, Dryer - Electric, Energy Efficient Appliances, ENERGY STAR Clothes Washer, ENERGY STAR Dishwasher, ENERGY STAR Refrigerator, Exhaust Fan, Icemaker, Microwave, Oven - Self Cleaning, Oven - Single, Oven/Range - Gas, Refrigerator, Stainless Steel Appliances, Washer
Exterior: Exterior Lighting, Outbuilding(s)
Exterior: Frame
Flooring: Carpet, Ceramic Tile, Hardwood
Interior: Attic, Breakfast Area, Carpet, Ceiling Fan(s), Chair Railings, Combination Dining/Living, Combination Kitchen/Dining, Crown Moldings, Dining Area, Entry Level Bedroom, Family Room Off Kitchen, Floor Plan - Traditional, Kitchen - Eat-In, Kitchen - Table Space, Upgraded Countertops, Wainscotting, Walk-in Closet(s)
Lot Dimensions: 0.25 Acre(S)
Municipality: Bowie
Sewer: Public Sewer
SQFT Above Finished: 2600
SQFT Total Finished: 2600
Structure Type: Detached
Utilities: Natural Gas Available, Cable TV, Water Available, Sewer Available
Water: Public
Local Schools
High School: BOWIE
Middle School: BENJAMIN TASKER
Elementary School: NORTHVIEW
School District: PRINCE GEORGES COUNTY PUBLIC SCHOOLS
Listed By / Shown By
Listed By
Agency Name: RE/MAX Leading Edge
Agency Phone: 4102243200
Shown By
Agent Name: Bob Aldinger
Agent Phone: (717) 968-9717
Agency Title: Berkshire Hathaway HomeServices Homesale Realty

 First American
Estimate Your Payment
Estimated Payment
$ 2,007.21 per month $1,168.42 Principal & Interest $685.67 Property Tax $153.13 Homeowner's Insurance



 Corporate Office - 215 S Centerville Rd. Lancaster, PA 17603
2500 Pittland Lane | MLS# MDPG2204516
This single family home located at 2500 Pittland Lane , Bowie, MD 20716 is currently listed for sale with an asking price of $525,000. This property was built in 1973 and has 4 bedrooms and 2 full baths with 2600 sq. ft. Pittland Lane is located in the POINTER RIDGE subdivision within the PRINCE GEORGES COUNTY PUBLIC SCHOOLS school district. Search POINTER RIDGE real estate on www.yorkshometeam.net today.