



BEDS5
BATHS3 full 3 partial
SQUARE FEET6,410
MLS#PACT2128466
STATUSACTIVE
PROPERTY TYPEResidential - Single Family
SUBDIVISIONCHANTILLY FARM
SCHOOLDOWNINGTOWN AREA
Property Description
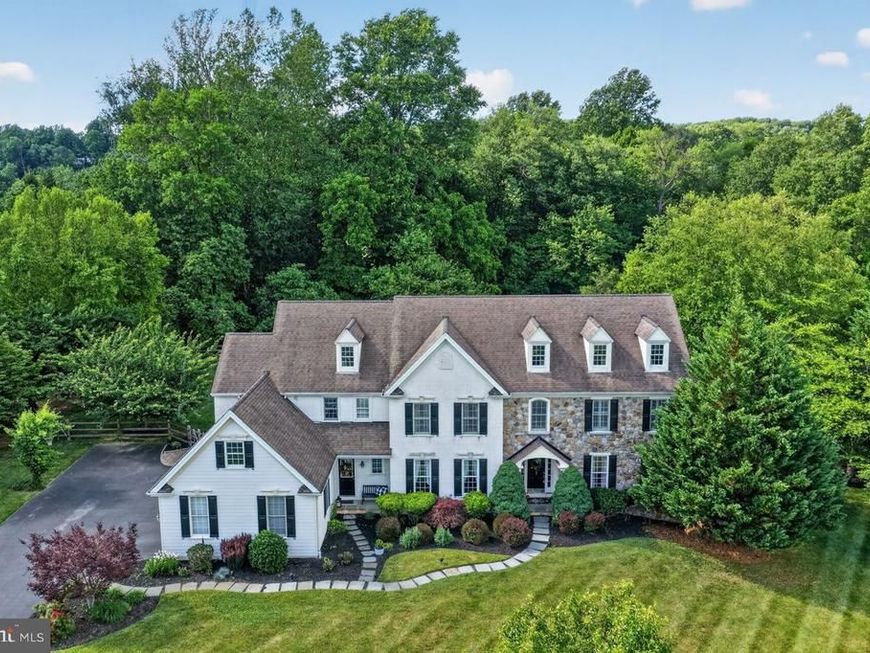
Chantilly Farm — a private enclave of just 34 custom homes in the heart of Chester Springs. This Moser-built residence offers the privacy and scale buyers in this market spend years searching for, anchored by a three-year-old Anthony Sylvan saltwater pool and a sweeping stamped concrete patio. Enter into a two-story foyer where a sweeping staircase makes an immediate impression. The formal living room and formal dining room are built for holiday gatherings and milestone celebrations. At the heart of the home, a gourmet kitchen centers on a massive granite center island with off-white cabinetry. It opens into a vaulted family room with exposed wood beams and a floor-to-ceiling brick fireplace — the kind of space that naturally becomes the center of daily life. A first-floor study offers a quiet retreat for focused work or reading. Two powder rooms and a large mudroom with garage access complete the main level. Sliding doors open to the stamped concrete patio and the Anthony Sylvan saltwater pool, set against exceptional privacy and lush, rolling surroundings. Imagine summer evenings here. Upstairs, the primary suite is a true retreat, featuring plantation shutters, a dressing area, a custom built-in closet, and a spa-inspired bath with a soaking tub, oversized shower, and dual vanities. A second en-suite bedroom, two additional bedrooms sharing a Jack-and-Jill bath, a fifth bedroom, and a large laundry room complete the upper level. The finished lower level raises the bar further. A custom wet bar centers a spacious lounge made for Eagles Sundays and Phillies playoff runs. A dedicated wine storage room adds a finishing touch that collectors and entertainers will immediately appreciate. A powder room adds convenience for entertaining, and a flexible bonus room serves equally well as a home gym, studio, or second study. Bilco door pool access opens directly to the backyard, and a sizable unfinished area provides abundant storage. The four-car garage features epoxy flooring and handles vehicles, outdoor gear, and more without blinking. Additional highlights include a recently updated HVAC system and a newer hot water heater — the hallmarks of a home maintained with genuine care. The HOA includes annual septic inspections, simplifying routine maintenance. Set within the award-winning Downingtown Area School District, home to the nationally recognized STEM Academy, with easy access to the Montgomery School, the PA Turnpike, Route 30, Route 202, Marsh Creek State Park, Bryn Coed Preserve, and the rolling open spaces Chester Springs is known for. 1704 Chantilly Lane delivers 5 bedrooms, 3 full baths and 3 half baths, approximately 4,910 sq ft above grade plus an estimated 1,500+ sq ft of finished living space below grade (buyer to verify). The beauty and privacy of this property must be experienced in person — schedule your private tour today.
Property Features
Property Type: Residential - Single Family
Basement: Yes
Basement: Fully Finished, Side Entrance
Cooling: Central A/C
Fireplaces: 1
Fuel Type: Natural Gas
Garage: 4
Heating: Forced Air
Home Style: Traditional
Lot Size: 1.26 Acres
Roof Type: Shingle
Stories: 2.0
Taxes: $20,974
Year Built: 2002
Feature Descriptions
Additional Structures: Above Grade, Below Grade
Exterior: Stucco, Stone, Vinyl Siding
HOA Fee: $1300.00/Annually
Lot Dimensions: 1.26 Acre(S)
Municipality: WEST PIKELAND TWP
Parking Notes: 4 Total Parking Spaces
Sewer: On Site Septic
SQFT Above Finished: 4910
SQFT Below Finished: 1500
SQFT Total Finished: 6410
Structure Type: Detached
Total Garage/Parking Spaces: 4
Water: Public
Local Schools
High School: DOWNINGTOWN HS EAST CAMPUS
Middle School: LIONVILLE
Elementary School: PICKERING VALLEY
School District: DOWNINGTOWN AREA
Listed By / Shown By
Listed By
Agency Name: Coldwell Banker Realty
Agency Phone: 6103636006
Shown By
Agent Name: Bob Aldinger
Agent Phone: (717) 968-9717
Agency Title: Berkshire Hathaway HomeServices Homesale Realty

 First American
Estimate Your Payment
Estimated Payment
$ 6,027.13 per month $3,783.46 Principal & Interest $1,747.83 Property Tax $495.83 Homeowner's Insurance



 Corporate Office - 215 S Centerville Rd. Lancaster, PA 17603
1704 Chantilly Lane | MLS# PACT2128466
This single family home located at 1704 Chantilly Lane, Chester Springs, PA 19425 is currently listed for sale with an asking price of $1,700,000. This property was built in 2002 and has 5 bedrooms and 3 full and 3 partial baths with 6410 sq. ft. Chantilly Lane is located in the CHANTILLY FARM subdivision within the DOWNINGTOWN AREA school district. Search CHANTILLY FARM real estate on www.yorkshometeam.net today.