



BEDS3
BATHS1 full 1 partial
SQUARE FEET1,780
MLS#MDBC2173448
STATUSACTIVE
PROPERTY TYPEResidential - Townhouse
SUBDIVISIONLOCH RAVEN VILLAGE
SCHOOLBALTIMORE COUNTY PUBLIC SCHOOLS
Property Description
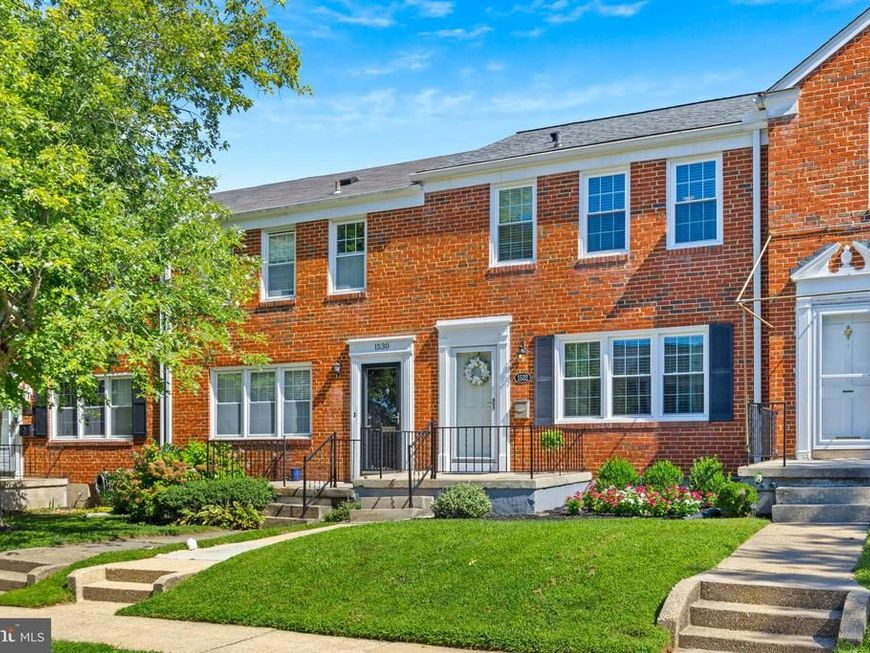
Welcome to 1532 Cottage Lane, a beautifully updated three-bedroom interior townhouse offering a wonderful blend of classic charm, modern improvements, and everyday convenience. From the moment you step inside, you'll appreciate the inviting feel of a home that has been thoughtfully cared for and updated throughout. The spacious layout provides comfortable living areas with room to relax, entertain, and make the space your own. With three bedrooms and one and a half bathrooms, this home offers the flexibility today's buyers are looking for. The many updates throughout add to the move-in-ready appeal, allowing the next owner to settle in and start enjoying their new home right away. Whether you're purchasing your first home, looking for more space, or simply searching for an updated home in a convenient Baltimore County location, 1532 Cottage Lane is ready for its next owner. Come see the updates, imagine your personal touches, and discover why this charming townhouse could be the perfect place to call home.
Property Features
Property Type: Residential - Townhouse
Basement: Yes
Basement: Fully Finished
Cooling: Central A/C
Fuel Type: Natural Gas
Heating: Central,90% Forced Air
Home Style: Colonial
Lot Size: 0.06 Acres
Roof Type: Architectural Shingle
Stories: 3.0
Taxes: $2,694
Year Built: 1958
Feature Descriptions
Additional Structures: Above Grade, Below Grade
Appliances: Dishwasher, Dryer, Exhaust Fan, Oven/Range - Gas, Refrigerator, Washer
Exterior: Brick
Exterior: Exterior Lighting, Gutter System
Fencing: Rear
Flooring: Hardwood
Interior: Breakfast Area, Dining Area, Wood Floors, Floor Plan - Traditional
Lot: Front Yard, Rear Yard
Lot Dimensions: 0.06 Acre(S)
Parking Features: Concrete Driveway, Private
Parking Notes: 2 Total Parking Spaces
Rooms: Living Room, Dining Room, Bedroom 2,Bedroom 3,Kitchen, Family Room, Bedroom 1,Utility Room, Bathroom 1,Half Bath
Sewer: Public Sewer
SQFT Above Finished: 1280
SQFT Below Finished: 500
SQFT Total Finished: 1780
Structure Type: Interior Row/Townhouse
Total Garage/Parking Spaces: 2
Utilities: Cable TV Available, Cable TV, Natural Gas Available
Water: Public
Windows: Double Pane, Screens
Room Sizes
Kitchen: 8 x 13 Level - Main
Living Room: 16 x 16 Level - Main
Dining Room: 11 x 13 Level - Main
Bedroom 1: 11 x 13 Level - Upper 1
Bedroom 2: 11 x 14 Level - Upper 1
Bedroom 3: 8 x 10 Level - Upper 1
Bathroom 1: 7 x 8 Level - Upper 1
Family Room: 18 x 14 Level - Lower 1
Utility Room: 18 x 14 Level - Lower 1
Half Bath: 6 x 5 Level - Lower 1
Local Schools
High School: LOCH RAVEN
School District: BALTIMORE COUNTY PUBLIC SCHOOLS
Listed By / Shown By
Listed By
Agency Name: Next Step Realty
Agency Phone: 4439012200
Shown By
Agent Name: Bob Aldinger
Agent Phone: (717) 968-9717
Agency Title: Berkshire Hathaway HomeServices Homesale Realty

 First American
Estimate Your Payment
Estimated Payment
$ 1,027.50 per month $709.96 Principal & Interest $224.50 Property Tax $93.04 Homeowner's Insurance



 Corporate Office - 215 S Centerville Rd. Lancaster, PA 17603
1532 Cottage | MLS# MDBC2173448
This townhouse located at 1532 Cottage, Baltimore, MD 21286 is currently listed for sale with an asking price of $319,000. This property was built in 1958 and has 3 bedrooms and 1 full and 1 partial baths with 1780 sq. ft. Cottage is located in the LOCH RAVEN VILLAGE subdivision within the BALTIMORE COUNTY PUBLIC SCHOOLS school district. Search LOCH RAVEN VILLAGE real estate on www.yorkshometeam.net today.