



BEDS4
BATHS3 full 1 partial
SQUARE FEET1,809
MLS#MDBA2236378
STATUSACTIVE
PROPERTY TYPEResidential - Townhouse
SUBDIVISIONOLIVER
SCHOOLBALTIMORE CITY PUBLIC SCHOOLS
Property Description
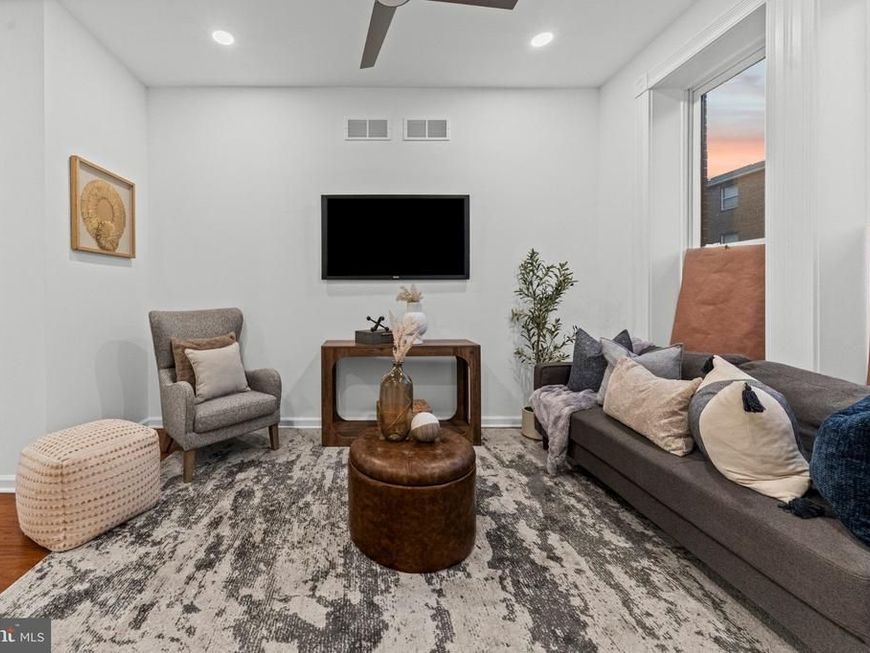
This charming Federal-style townhouse in the desirable Oliver neighborhood offers a blend of historic character and modern convenience. Featuring four spacious bedrooms and three and a half bathrooms, the home boasts luxury vinyl plank flooring, recessed lighting, and a traditional floor plan with comfortable living spaces. The eat-in kitchen includes essential appliances, including a gas oven/range and built-in microwave. Enjoy outdoor living on the deck, perfect for relaxing or entertaining. The unfinished basement offers ample storage or the potential for additional customization. Conveniently located near parks, shops, and dining options, this home also offers on-street parking. A great opportunity to enjoy classic charm and everyday comfort in a vibrant Baltimore neighborhood.
Property Features
Property Type: Residential - Townhouse
Basement: Yes
Basement: Unfinished
Cooling: Ceiling Fan(s)
Home Style: Federal
Lot Size: 0.00 Acre(S)
Roof Type: Flat
Stories: 3.0
Taxes: $527
Year Built: 1900
Feature Descriptions
Additional Structures: Above Grade
Appliances: Built-In Microwave, Oven/Range - Gas, Refrigerator
Exterior: Brick
Flooring: Luxury Vinyl Plank
Interior: Bathroom - Tub Shower, Carpet, Ceiling Fan(s), Combination Dining/Living, Combination Kitchen/Dining, Floor Plan - Traditional, Kitchen - Eat-In, Recessed Lighting, Window Treatments
Lot Dimensions: 0.00 Acre(S)
Pet Restrictions: No Pet Restrictions
Rooms: Living Room, Dining Room, Primary Bedroom, Bedroom 2,Bedroom 3,Kitchen, Basement, Bedroom 1,Laundry, Utility Room, Bathroom 1,Bathroom 2,Bathroom 3,Half Bath
Sewer: Public Sewer
SQFT Above Finished: 1809
SQFT Total Finished: 1809
Structure Type: Interior Row/Townhouse
Water: Public
Room Sizes
Basement: 12 x 37 Level - Lower 1
Utility Room: 11 x 12 Level - Lower 1
Living Room: 12 x 22 Level - Main
Dining Room: 12 x 15 Level - Main
Kitchen: 11 x 12 Level - Main
Half Bath: 3 x 7 Level - Main
Primary Bedroom: 11 x 22 Level - Upper 1
Bedroom 1: 13 x 10 Level - Upper 1
Bathroom 1: 5 x 11 Level - Upper 1
Bathroom 2: 5 x 8 Level - Upper 1
Laundry: 5 x 4 Level - Upper 1
Bedroom 2: 13 x 8 Level - Upper 2
Bedroom 3: 12 x 12 Level - Upper 2
Bathroom 3: 5 x 9 Level - Upper 2
Local Schools
School District: BALTIMORE CITY PUBLIC SCHOOLS
Listed By / Shown By
Listed By
Agency Name: EXP Realty, LLC
Agency Phone: 8888607369
Shown By
Agent Name: Bob Aldinger
Agent Phone: (717) 968-9717
Agency Title: Berkshire Hathaway HomeServices Homesale Realty

 First American
Estimate Your Payment
Estimated Payment
$ 796.57 per month $665.44 Principal & Interest $43.92 Property Tax $87.21 Homeowner's Insurance



 Corporate Office - 215 S Centerville Rd. Lancaster, PA 17603

1326 Aisquith Street | MLS# MDBA2236378
This townhouse located at 1326 Aisquith Street , Baltimore, MD 21202 is currently listed for sale with an asking price of $299,000. This property was built in 1900 and has 4 bedrooms and 3 full and 1 partial baths with 1809 sq. ft. Aisquith Street is located in the OLIVER subdivision within the BALTIMORE CITY PUBLIC SCHOOLS school district. Search OLIVER real estate on www.yorkshometeam.net today.