



BEDS3
BATHS2 full
SQUARE FEET1,800
MLS#MDMC2254578
STATUSACTIVE
PROPERTY TYPEResidential - Single Family
SUBDIVISIONCONNECTICUT AVENUE ESTATES
SCHOOLMONTGOMERY COUNTY PUBLIC SCHOOLS
Property Description
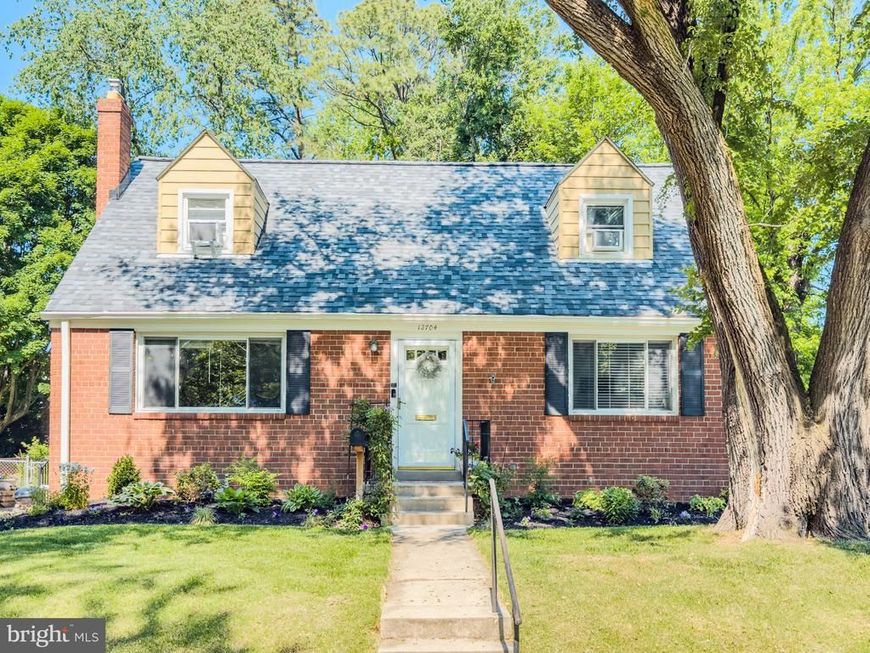
Immaculately maintained, move-in ready Cape Cod with a large, flat, private fenced yard. Freshly painted throughout. New luxury vinyl flooring. The kitchen features Corian countertops, and the renovated bathroom offers a fresh update. Large screened porch for relaxing or entertaining. The finished basement includes a large family room and additional space for laundry, a workshop, and storage. Long driveway provides parking for two vehicles. Conveniently located near shopping, dining, entertainment and transportation.
Property Features
Property Type: Residential - Single Family
Basement: Yes
Basement: Daylight, Partial, Heated, Outside Entrance, Partially Finished, Side Entrance, Walkout Stairs
Cooling: Central A/C
Fuel Type: Natural Gas
Heating: Forced Air
Home Style: Cape Cod
Lot Size: 0.22 Acres
Roof Type: Asphalt
Stories: 2.0
Taxes: $5,849
Year Built: 1954
Feature Descriptions
Additional Structures: Above Grade, Below Grade
Appliances: Dishwasher, Disposal, Dryer, Oven/Range - Gas, Range Hood, Washer, Water Heater
Exterior: Brick
Exterior: Sidewalks
Fencing: Chain Link
Interior: Dining Area, Floor Plan - Traditional, Upgraded Countertops, Wood Floors
Lot Dimensions: 0.22 Acre(S)
Parking Features: Concrete Driveway
Sewer: Public Sewer
SQFT Above Finished: 1350
SQFT Below Finished: 450
SQFT Total Finished: 1800
Structure Type: Detached
Water: Public
Windows: Double Pane
Local Schools
High School: WHEATON
Middle School: A. MARIO LOIEDERMAN
Elementary School: WELLER ROAD
School District: MONTGOMERY COUNTY PUBLIC SCHOOLS
Listed By / Shown By
Listed By
Agency Name: RE/MAX Realty Centre, Inc.
Agency Phone: 3017745900
Shown By
Agent Name: Bob Aldinger
Agent Phone: (717) 968-9717
Agency Title: Berkshire Hathaway HomeServices Homesale Realty

 First American
Estimate Your Payment
Estimated Payment
$ 1,871.89 per month $1,224.06 Principal & Interest $487.42 Property Tax $160.42 Homeowner's Insurance



 Corporate Office - 215 S Centerville Rd. Lancaster, PA 17603
12704 Goodhill Road | MLS# MDMC2254578
This single family home located at 12704 Goodhill Road, Silver Spring, MD 20906 is currently listed for sale with an asking price of $550,000. This property was built in 1954 and has 3 bedrooms and 2 full baths with 1800 sq. ft. Goodhill Road is located in the CONNECTICUT AVENUE ESTATES subdivision within the MONTGOMERY COUNTY PUBLIC SCHOOLS school district. Search CONNECTICUT AVENUE ESTATES real estate on www.yorkshometeam.net today.