



BEDS4
BATHS2 full 1 partial
SQUARE FEET2,210
MLS#WVJF2026436
STATUSACTIVE
PROPERTY TYPEResidential - Single Family
SUBDIVISIONSTONE SPRING
SCHOOLJEFFERSON COUNTY SCHOOLS
Property Description
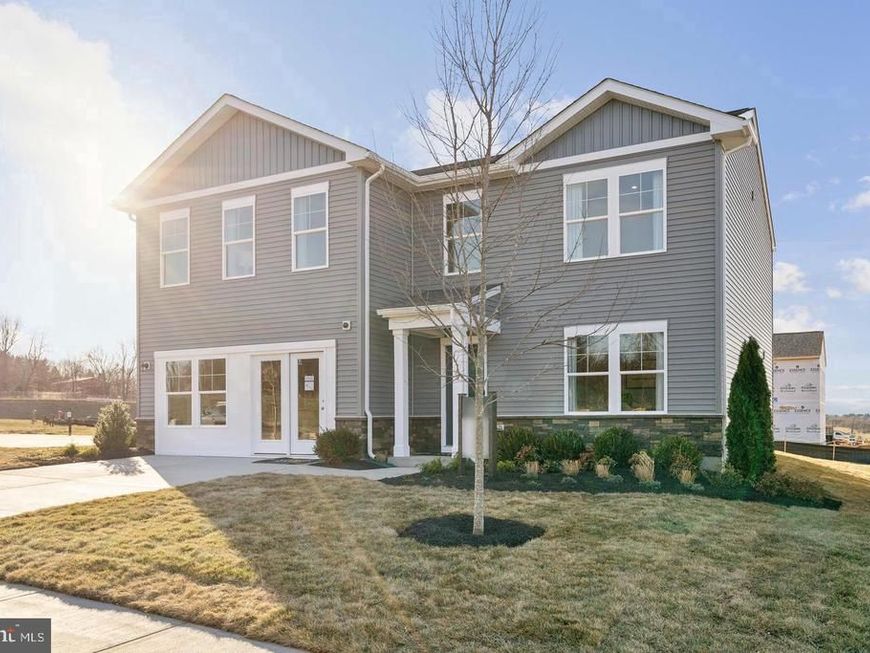
STONE SPRING – NEW MELROSE MODEL NOW RELEASED! Your New Home Starts Here. Discover worry-free homeownership at Essence at Stone Spring by Stanley Martin, where small-town charm meets modern convenience — all at an exceptional value. Best of all, list price includes all options and upgrades. Welcome to The Melrose, a beautifully designed 4-bedroom, 2.5-bath home offering stylish and functional living across two thoughtfully crafted levels. The open-concept main level features luxury vinyl plank flooring and a gourmet kitchen complete with quartz countertops, stainless steel GE appliances, and a large center island that flows seamlessly into the dining and family rooms — ideal for entertaining and everyday living. A versatile main-level flex room provides the perfect space for a home office, study, or playroom. Upstairs, all four bedrooms feature spacious walk-in closets, providing generous storage. A convenient upstairs laundry room adds everyday ease and efficiency. Stanley Martin’s advanced energy-efficient construction helps reduce monthly utility costs while enhancing comfort year-round. Enjoy the Stone Spring lifestyle with unbeatable convenience: ✔ Walk to Starbucks and the community dog park ✔ Only 6 miles to historic Harpers Ferry for hiking, dining, and outdoor recreation ✔ Minutes to Harpers Ferry Brewing ✔ Close to Hollywood Casino at Charles Town Races ✔ Just 30 minutes to Leesburg, VA ✔ Easy access to Jefferson County Memorial Park 📍 Sales Office Open Daily Monday, Thursday, Friday & Saturday: 10 AM – 5 PM Sunday: 12 PM – 5 PM Closed Tuesday & Wednesday Model homes are available for self-guided tours during closed hours. Simply scan the QR code posted on the sales office door to receive your access instructions. Don’t miss this move-in ready opportunity — schedule your tour today!
Upcoming Open Houses
Open House Monday September 14th, 12:00pm - 4:00pm
Open House Thursday September 17th, 12:00pm - 4:00pm
Open House Friday September 18th, 12:00pm - 4:00pm
Open House Saturday September 19th, 12:00pm - 4:00pm
Open House Sunday September 20th, 1:00pm - 4:00pm
Open House Monday September 21st, 12:00pm - 4:00pm
Open House Thursday September 24th, 12:00pm - 4:00pm
Property Features
Property Type: Residential - Single Family
Cooling: Energy Star Cooling System, Heat Pump(s), Programmab
Fuel Type: Electric
Garage: 2
Heating: Energy Star Heating System, Heat Pump - Electric Ba
Home Style: Transitional, Traditional
Lot Size: 0.16 Acres
Roof Type: Asphalt, Architectural Shingle
Stories: 2.0
Taxes: $0
Year Built: 2026
Feature Descriptions
Additional Structures: Above Grade
Appliances: Disposal, Energy Efficient Appliances, ENERGY STAR Dishwasher, ENERGY STAR Refrigerator, Icemaker, Microwave, Oven - Single, Oven/Range - Electric, Stainless Steel Appliances, Washer/Dryer Hookups Only, Water Heater
Community Amenities: Dog Park, Tot Lots/Playground
Electric: 200+ Amp Service
Exterior: Batts Insulation, Blown-In Insulation, CPVC/PVC, Low
Exterior: Sidewalks, Gutter System
Flooring: Luxury Vinyl Plank, Partially Carpeted
HOA Fee: $60.00/Monthly
Interior: Bathroom - Stall Shower, Bathroom - Tub Shower, Bathroom - Walk-In Shower, Breakfast Area, Carpet, Combination Dining/Living, Dining Area, Entry Level Bedroom, Floor Plan - Open, Kitchen - Eat-In, Kitchen - Gourmet, Kitchen - Island, Pantry, Recessed Lighting, Upgraded Countertops, Walk-in Closet(s)
Lot Dimensions: 0.16 Acre(S)
Parking Features: Concrete Driveway
Parking Notes: 2 Total Parking Spaces
Pet Restrictions: No Pet Restrictions
Sewer: Public Sewer
SQFT Above Finished: 2210
SQFT Total Finished: 2210
Structure Type: Detached
Total Garage/Parking Spaces: 2
Utilities: Cable TV Available, Electric Available, Multiple Phone Lines, Phone Available, Sewer Available, Water Available, Under Ground
Water: Public
Windows: Double Pane, Energy Efficient, ENERGY STAR Qualified, Low-E, Screens, Sliding, Vinyl Clad
Local Schools
High School: WASHINGTON
Middle School: HARPERS FERRY
Elementary School: DRISWOOD
School District: JEFFERSON COUNTY SCHOOLS
Listed By / Shown By
Listed By
Agency Name: The Bryan Group Real Estate, LLC
Agency Phone: 7039672073
Shown By
Agent Name: Bob Aldinger
Agent Phone: (717) 968-9717
Agency Title: Berkshire Hathaway HomeServices Homesale Realty

 First American
Estimate Your Payment
Estimated Payment
$ 1,069.80 per month $945.84 Principal & Interest $0.00 Property Tax (data not provided by mls) $123.96 Homeowner's Insurance



 Corporate Office - 215 S Centerville Rd. Lancaster, PA 17603
126 Fortuna Road | MLS# WVJF2026436
This single family home located at 126 Fortuna Road , Charles Town, WV 25414 is currently listed for sale with an asking price of $424,990. This property was built in 2026 and has 4 bedrooms and 2 full and 1 partial baths with 2210 sq. ft. Fortuna Road is located in the STONE SPRING subdivision within the JEFFERSON COUNTY SCHOOLS school district. Search STONE SPRING real estate on www.yorkshometeam.net today.