



BEDS4
BATHS2 full 1 partial
SQUARE FEET3,530
MLS#MDHR2061448
STATUSACTIVE
PROPERTY TYPEResidential - Single Family
SCHOOLHARFORD COUNTY PUBLIC SCHOOLS
Property Description
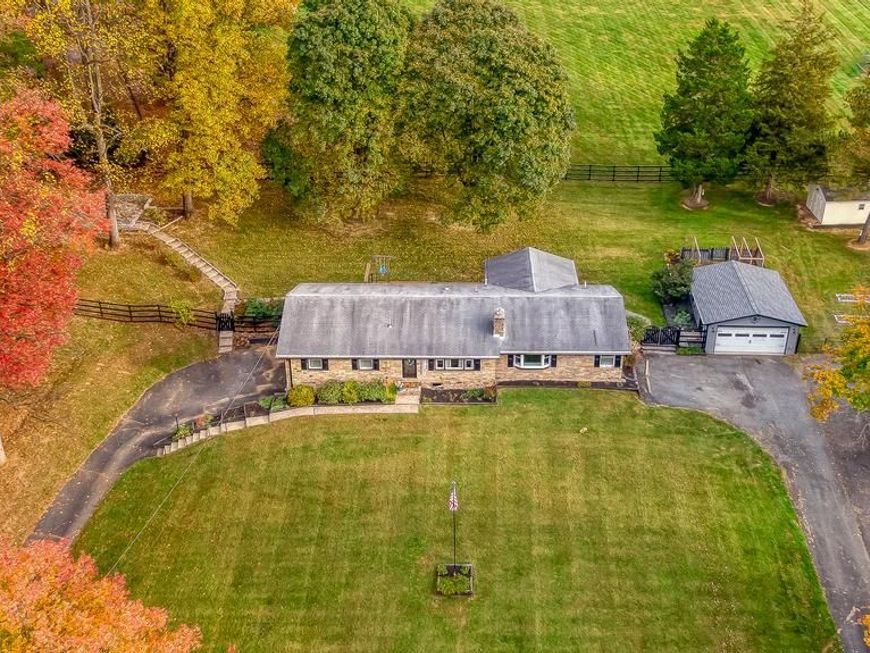
Stunning Stone Rancher with Scenic Views, a Primary Suite Addition, Three Garage Spaces, and Incredible Indoor & Outdoor Living! Tucked away on a quiet street, this beautifully updated stone rancher features tons of upgrades. Gorgeous luxury vinyl plank flooring flows throughout the main level, where you'll find an inviting living room featuring a stylish accent wall, custom built-ins, crown molding, and a cozy pellet stove. The renovated eat-in kitchen is sure to impress with beautiful walnut countertops, a tile backsplash and slate appliances. Just steps away, a convenient mudroom/drop zone and laundry adds everyday functionality. The spacious primary suite addition features a beautiful bay window, ceiling fans, a walk-in closet with custom organizers, and a gorgeous private bath complete with a soaking tub, tiled shower, and double vanity. Three additional main-level bedrooms and a beautifully renovated hall bathroom complete the main level. The finished walkout lower level offers even more room to relax and entertain, featuring a wet bar, recessed lighting, a second pellet stove, bathroom, and direct access to the attached one-car garage. Outdoor living is just as impressive! Enjoy the enormous screened porch with cathedral ceiling, built-in bar, and mounted TV that conveys - perfect for entertaining or simply relaxing. Additional outdoor spaces include a deck, patio, wiring for a hot tub, and steps leading to a fire pit in the fenced rear yard. Car enthusiasts, hobbyists, and anyone needing extra storage will appreciate the three garage spaces, including a detached two-car garage, plus an additional storage shed. For those with a green thumb, the property also offers garden space, Chicago fig trees and blueberry bushes!
Property Features
Property Type: Residential - Single Family
Basement: Yes
Basement: Connecting Stairway, Side Entrance, Daylight, Full, Full, Heated, Improved, Outside Entrance, Partially Finished, Walkout Level, Windows, Sump Pump
Cooling: Central A/C, Ceiling Fan(s), Zoned
Fireplaces: 1
Fuel Type: Electric
Garage: 3
Heating: Forced Air, Zoned, Pellet Stove
Home Style: Ranch/Rambler
Lot Size: 1.30 Acres
Roof Type: Architectural Shingle
Stories: 2.0
Taxes: $3,828
Year Built: 1967
Feature Descriptions
Accessibility: Other Bath Mod
Additional Structures: Above Grade, Below Grade
Appliances: Dishwasher, Dryer, Oven/Range - Electric, Refrigerator, Washer
Exterior: Combination, Stone, Vinyl Siding
Exterior: Bump-outs, Extensive Hardscape
Fencing: Rear
Fireplace: Insert, Other
Flooring: Luxury Vinyl Plank
Interior: 2nd Kitchen, Dining Area, Entry Level Bedroom, Floor Plan - Traditional, Other, Attic, Bar, Bathroom - Tub Shower, Bathroom - Walk-In Shower, Breakfast Area, Built-Ins, Ceiling Fan(s), Crown Moldings, Floor Plan - Open, Kitchen - Table Space, Pantry, Primary Bath(s), Stove - Pellet, Upgraded Countertops, Walk-in Closet(s), Wet/Dry Bar, Window Treatments
Lot: Cleared
Lot Dimensions: 1.30 Acre(S)
Parking Features: Paved Driveway
Parking Notes: 13 Total Parking Spaces
Sewer: Septic Exists
SQFT Above Finished: 1915
SQFT Below Finished: 1615
SQFT Total Finished: 3530
Structure Type: Detached
Total Garage/Parking Spaces: 13
Water: Well
Windows: Vinyl Clad, Bay/Bow, Insulated, Replacement
Local Schools
High School: NORTH HARFORD
Middle School: NORTH HARFORD
Elementary School: NORTH HARFORD
School District: HARFORD COUNTY PUBLIC SCHOOLS
Listed By / Shown By
Listed By
Agency Name: American Premier Realty, LLC
Agency Phone: 4435120090
Shown By
Agent Name: Bob Aldinger
Agent Phone: (717) 968-9717
Agency Title: Berkshire Hathaway HomeServices Homesale Realty

 First American
Estimate Your Payment
Estimated Payment
$ 1,577.62 per month $1,112.78 Principal & Interest $319.00 Property Tax $145.83 Homeowner's Insurance



 Corporate Office - 215 S Centerville Rd. Lancaster, PA 17603

1165 Old Pylesville Road | MLS# MDHR2061448
This single family home located at 1165 Old Pylesville Road, Pylesville, MD 21132 is currently listed for sale with an asking price of $500,000. This property was built in 1967 and has 4 bedrooms and 2 full and 1 partial baths with 3530 sq. ft. Old Pylesville Road is located within the HARFORD COUNTY PUBLIC SCHOOLS school district. Search Pylesville real estate on www.yorkshometeam.net today.