



BEDS5
BATHS3 full 2 partial
SQUARE FEET4,699
MLS#PACT2138368
STATUSACTIVE
PROPERTY TYPEResidential - Single Family
SUBDIVISIONOSBORNE PLACE
SCHOOLUNIONVILLE-CHADDS FORD
Property Description
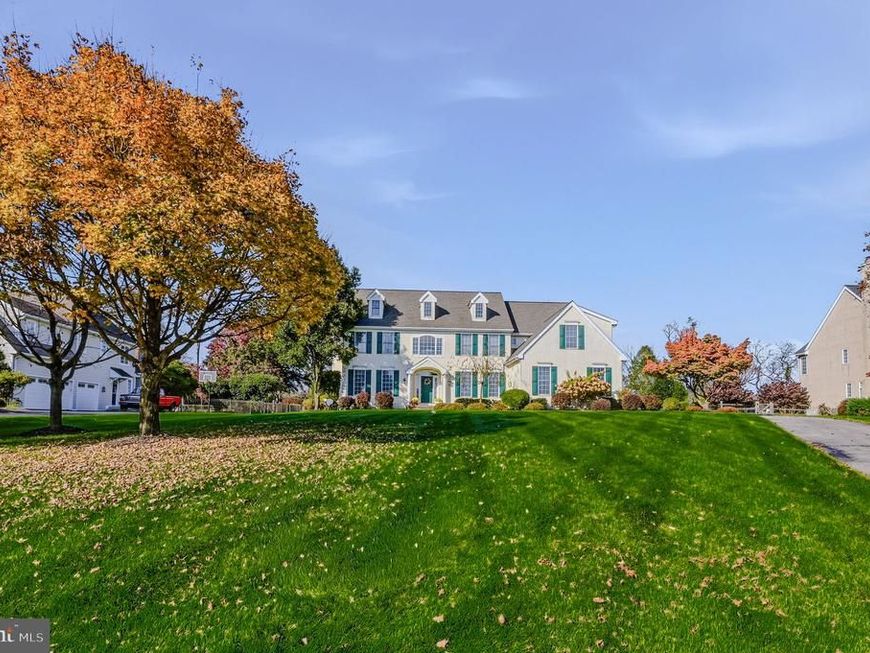
An exceptional blend of scale, architectural character, and picturesque surroundings awaits at 115 Osborne Circle in Kennett Square. Offering 4,699 square feet of living space, five bedrooms, and 3.5 bathrooms, this distinguished residence features beautifully proportioned rooms and a remarkable rear setting overlooking farmland enrolled in Pennsylvania's Act 319 Clean and Green Program. The home's architectural presence is immediately apparent upon entering the gracious center hall foyer, where a turned staircase sets an elegant tone. Nine-foot ceilings throughout the main level create an airy atmosphere, while the formal living and dining rooms display timeless detailing, including a tray ceiling and classic wainscoting. At the heart of the residence, the dramatic family room commands attention with its soaring 12-foot-6-inch ceiling, wood-burning fireplace, and stunning wall of glass framing the landscape beyond the rear yard. This light-filled space serves as a compelling centerpiece for the main level. The kitchen pairs rich cherry cabinetry with polished granite countertops, a generous center island, double ovens, and gas cooking. Its carefully selected features provide a pleasing balance of style and utility. A dedicated first-floor office and inviting sunroom add further versatility, while a powder room completes the main level. Double doors introduce the expansive primary suite, an inviting retreat with a sitting area, elegant tray ceiling, and oversized walk-in closet. The adjoining bath features a spacious two-person shower, dual vanities, and a Jacuzzi jetted tub. Four additional generously sized bedrooms, each with a ceiling fan, are arranged with two Jack-and-Jill bathrooms, offering both convenience and thoughtful separation. The substantial lower level, featuring nine-foot ceilings, presents impressive space for storage and potential future uses, subject to required approvals. The property is enhanced by an architectural shingle roof, two-zone HVAC with a new upper-level unit installed in 2026, an Aprilaire humidifier, and freshly painted interior and exterior surfaces. A stucco report is available upon request. Beyond the home, the farmland backdrop provides a memorable visual connection to the Chester County landscape. With its soaring interior spaces, classic finishes, substantial room sizes, and scenic views, 115 Osborne Circle deserves to be experienced firsthand. Contact us to receive additional details and arrange a private tour of this distinctive Kennett Square residence.
Property Features
Property Type: Residential - Single Family
Basement: Yes
Basement: Poured Concrete
Cooling: Central A/C
Fireplaces: 1
Fuel Type: Propane - Leased
Garage: 3
Heating: Forced Air, Heat Pump - Gas BackUp
Home Style: Traditional
Lot Size: 1.10 Acres
Roof Type: Architectural Shingle
Stories: 2.0
Taxes: $15,823
Year Built: 2002
Feature Descriptions
Additional Structures: Above Grade, Below Grade
Appliances: Built-In Microwave, Cooktop, Dishwasher, Microwave, Oven - Double, Oven - Self Cleaning, Oven/Range - Gas, Water Heater
Electric: Circuit Breakers
Exterior: Stucco
Fireplace: Wood
Flooring: Carpet, Ceramic Tile, Hardwood
HOA Fee: $400.00/Annually
Interior: Additional Stairway, Attic, Bathroom - Jetted Tub, Bathroom - Stall Shower, Bathroom - Tub Shower, Bathroom - Walk-In Shower, Breakfast Area, Built-Ins, Carpet, Ceiling Fan(s), Chair Railings, Crown Moldings, Dining Area, Family Room Off Kitchen, Floor Plan - Open, Formal/Separate Dining Room, Kitchen - Gourmet, Kitchen - Island, Pantry, Primary Bath(s), Recessed Lighting, Upgraded Countertops, Wainscotting, Walk-in Closet(s), Wood Floors
Lot Dimensions: 1.10 Acre(S)
Municipality: POCOPSON TWP
Number of Rooms: 12
Parking Notes: 3 Total Parking Spaces
Rooms: Living Room, Dining Room, Primary Bedroom, Sitting Room, Bedroom 2,Bedroom 3,Bedroom 4,Bedroom 5,Kitchen, Family Room, Sun/Florida Room, Office
Sewer: On Site Septic
Special View Info: Panoramic, Pasture, Scenic Vista
SQFT Above Finished: 4699
SQFT Total Finished: 4699
Structure Type: Detached
Total Garage/Parking Spaces: 3
Utilities: Propane
Water: Well
Windows: Double Hung, Energy Efficient, Insulated, Transom
Room Sizes
Living Room: 18 x 14 Level - Main
Dining Room: 16 x 14 Level - Main
Kitchen: 32 x 28 Level - Main
Family Room: 17 x 17 Level - Main
Office: 15 x 13 Level - Main
Sun/Florida Room: 14 x 14 Level - Main
Primary Bedroom: 17 x 14 Level - Upper 1
Sitting Room: 13 x 11 Level - Upper 1
Bedroom 2: 13 x 12 Level - Upper 1
Bedroom 2: 13 x 13 Level - Upper 1
Bedroom 3: 14 x 12 Level - Upper 1
Bedroom 4: 14 x 12 Level - Upper 1
Bedroom 5: 16 x 14 Level - Upper 1
Local Schools
School District: UNIONVILLE-CHADDS FORD
Listed By / Shown By
Listed By
Agency Name: BHHS Fox & Roach-Kennett Sq
Agency Phone: 6104449090
Shown By
Agent Name: Bob Aldinger
Agent Phone: (717) 968-9717
Agency Title: Berkshire Hathaway HomeServices Homesale Realty

 First American
Estimate Your Payment
Estimated Payment
$ 4,714.33 per month $3,002.29 Principal & Interest $1,318.58 Property Tax $393.46 Homeowner's Insurance



 Corporate Office - 215 S Centerville Rd. Lancaster, PA 17603

115 Osborne Circle | MLS# PACT2138368
This single family home located at 115 Osborne Circle, Kennett Square, PA 19348 is currently listed for sale with an asking price of $1,349,000. This property was built in 2002 and has 5 bedrooms and 3 full and 2 partial baths with 4699 sq. ft. Osborne Circle is located in the OSBORNE PLACE subdivision within the UNIONVILLE-CHADDS FORD school district. Search OSBORNE PLACE real estate on www.yorkshometeam.net today.