



BEDS5
BATHS4 full
SQUARE FEET2,960
MLS#MDPG2217924
STATUSACTIVE
PROPERTY TYPEResidential - Single Family
SUBDIVISIONHOME ACRES
SCHOOLPRINCE GEORGES COUNTY PUBLIC SCHOOLS
Property Description
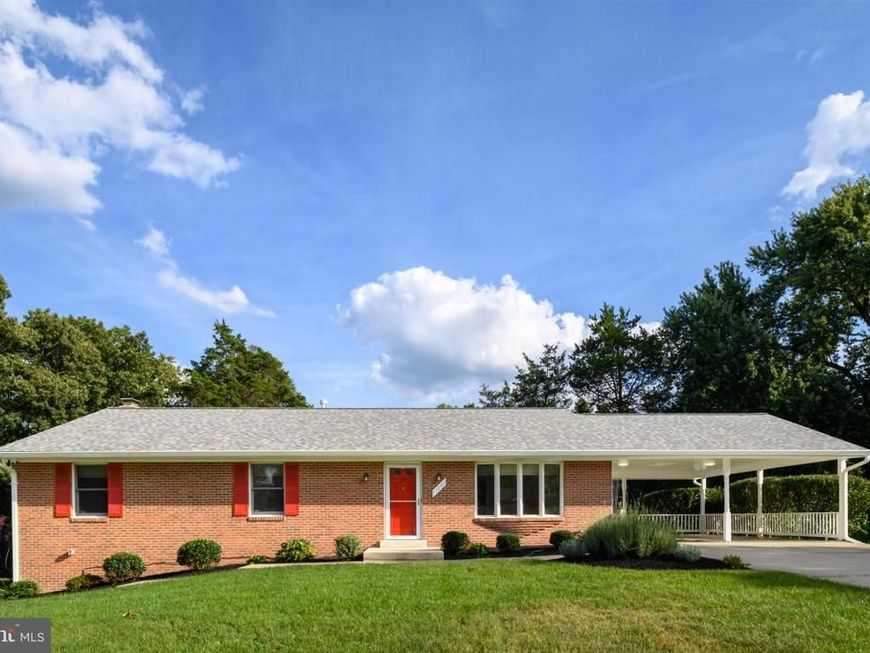
Beautiful and Spacious Rambler in Beltsville on .45 acre lot with oversized driveway and double carport. This home has hardwood floors throughout main level; main level laundry room; spacious primary suite with full bath; 2 additional rooms with full hall bath; updated kitchen with granite counters and dining area; recessed lighting added in all the rooms on main level; living room lights have custom dimmer feature; finished lower level makes a great in-law suite or apartment with recreation room, bedroom, 2 full baths, stack washer/dryer and 2nd kitchen. Slider with double-wide stairs to level, fenced backyard and stone walkway; gas furnace replaced in 2023; roof replaced 2024.
Property Features
Property Type: Residential - Single Family
Basement: Yes
Basement: Full, Improved, Outside Entrance
Cooling: Central A/C
Fireplaces: 1
Fuel Type: Natural Gas
Heating: Forced Air
Home Style: Ranch/Rambler
Lot Size: 0.46 Acres
Stories: 2.0
Taxes: $6,461
Year Built: 1990
Feature Descriptions
Additional Structures: Above Grade, Below Grade
Exterior: Frame
Fencing: Rear
Interior: 2nd Kitchen, Attic, Bathroom - Jetted Tub, Dining Area, Entry Level Bedroom, Floor Plan - Open, Primary Bath(s), Recessed Lighting, Wood Floors
Lot Dimensions: 0.46 Acre(S)
Parking Notes: 6 Total Parking Spaces
Rooms: Living Room, Dining Room, Primary Bedroom, Bedroom 2,Bedroom 3,Bedroom 4,Kitchen, Family Room, Laundry, Recreation Room, Bathroom 1,Bathroom 2,Primary Bathroom
Sewer: Public Sewer
SQFT Above Finished: 1560
SQFT Below Finished: 1400
SQFT Total Finished: 2960
Structure Type: Detached
Total Garage/Parking Spaces: 6
Water: Public
Local Schools
High School: HIGH POINT
Elementary School: BELTSVILLE ACADEMY
School District: PRINCE GEORGES COUNTY PUBLIC SCHOOLS
Listed By / Shown By
Listed By
Agency Name: RE/MAX Advantage Realty
Agency Phone: 4107401200
Shown By
Agent Name: Bob Aldinger
Agent Phone: (717) 968-9717
Agency Title: Berkshire Hathaway HomeServices Homesale Realty

 First American
Estimate Your Payment
Estimated Payment
$ 1,998.16 per month $1,290.61 Principal & Interest $538.42 Property Tax $169.14 Homeowner's Insurance



 Corporate Office - 215 S Centerville Rd. Lancaster, PA 17603
11201 Cedar Lane | MLS# MDPG2217924
This single family home located at 11201 Cedar Lane , Beltsville, MD 20705 is currently listed for sale with an asking price of $579,900. This property was built in 1990 and has 5 bedrooms and 4 full baths with 2960 sq. ft. Cedar Lane is located in the HOME ACRES subdivision within the PRINCE GEORGES COUNTY PUBLIC SCHOOLS school district. Search HOME ACRES real estate on www.yorkshometeam.net today.