


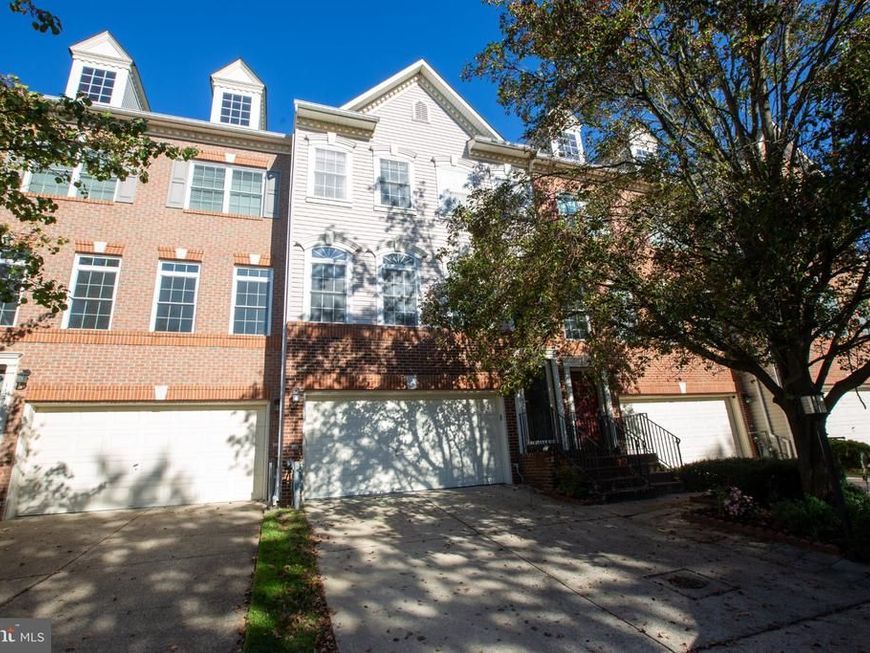

BEDS3
BATHS2 full 2 partial
SQUARE FEET2,576
MLS#MDAA2160096
STATUSACTIVE
PROPERTY TYPEResidential - Townhouse
SUBDIVISIONCROFTON FARMS
SCHOOLANNE ARUNDEL COUNTY PUBLIC SCHOOLS
Property Description
Welcome to this beautifully updated home offering over 2,500 square feet of modern, refined living space. Step into the two‑story foyer with new hardwood floors, custom railings, and upgraded lighting. The bright main‑level great room features large windows, recessed lighting, and a custom stone wall with gas fireplace and mounted TV. The stylish kitchen includes white cabinetry with gold‑accented hardware, granite counters, stainless‑steel appliances, and an expanded quartz island. With the three‑level bump‑out, the adjoining space provides a generous dining or additional living area with access to the new deck. Upstairs, the convenient laundry area sits between the spacious bedrooms and the primary suite, which offers cathedral ceilings, a walk‑in closet, and a luxurious bathroom with soaking tub, separate shower, and dual vanity. The updated hall bath features modern finishes. The ground level includes a large family room with a second gas fireplace, remodeled powder room, and a newly added office, opening to a new patio and backing to peaceful open space and trees. Located across from Waugh Chapel shops and offering an easy commute to Baltimore or Washington, this home combines comfort, style, and convenience. Recent upgrades include new hardwood floors throughout, new office, new patios and deck, nearly new HVAC and appliances, mechanical remote‑control blinds, and a freshly painted garage.
Property Features
Property Type: Residential - Townhouse
Basement: Yes
Basement: Front Entrance, Rear Entrance, Sump Pump, Fully Finished, Walkout Level
Cooling: Central A/C
Fireplaces: 1
Fuel Type: Natural Gas
Heating: Heat Pump(s)
Home Style: Colonial
Lot Size: 0.04 Acres
Roof Type: Asphalt
Stories: 3.0
Taxes: $5,929
Year Built: 2003
Feature Descriptions
Additional Structures: Above Grade, Below Grade
Appliances: Dishwasher, Disposal, Dryer, Exhaust Fan, Microwave, Refrigerator, Stove, Washer
Building Name: CROFTON VALLEY
Community Amenities: Bike Trail, Common Grounds
Condo/Coop Fee: $132.00/Monthly
Exterior: Combination, Brick
Exterior: Sidewalks
Fireplace: Gas/Propane, Fireplace - Glass Doors, Mantel(s)
HOA Fee: $155.00/Annually
Interior: Combination Dining/Living, Breakfast Area, Crown Moldings, Primary Bath(s), Floor Plan - Open
Lot: Backs to Trees
Lot Dimensions: 0.04 Acre(S)
Parking Notes: 0 Total Parking Spaces
Pet Restrictions: Number Limit
Rooms: Living Room, Dining Room, Kitchen, Family Room, Breakfast Room, Laundry, Office, Half Bath
Sewer: Public Sewer
SQFT Above Finished: 2576
SQFT Total Finished: 2576
Structure Type: Interior Row/Townhouse
Total Garage/Parking Spaces: 0
Water: Public
Local Schools
High School: CROFTON
Middle School: CROFTON
Elementary School: NANTUCKET
School District: ANNE ARUNDEL COUNTY PUBLIC SCHOOLS
Listed By / Shown By
Listed By
Agency Name: Samson Properties
Agency Phone: 3018542155
Shown By
Agent Name: Bob Aldinger
Agent Phone: (717) 968-9717
Agency Title: Berkshire Hathaway HomeServices Homesale Realty

 First American
Estimate Your Payment
Estimated Payment
$ 1,940.86 per month $1,279.14 Principal & Interest $494.08 Property Tax $167.64 Homeowner's Insurance



 Corporate Office - 215 S Centerville Rd. Lancaster, PA 17603

1118 Carbondale Way | MLS# MDAA2160096
This townhouse located at 1118 Carbondale Way, Gambrills, MD 21054 is currently listed for sale with an asking price of $574,750. This property was built in 2003 and has 3 bedrooms and 2 full and 2 partial baths with 2576 sq. ft. Carbondale Way is located in the CROFTON FARMS subdivision within the ANNE ARUNDEL COUNTY PUBLIC SCHOOLS school district. Search CROFTON FARMS real estate on www.yorkshometeam.net today.