


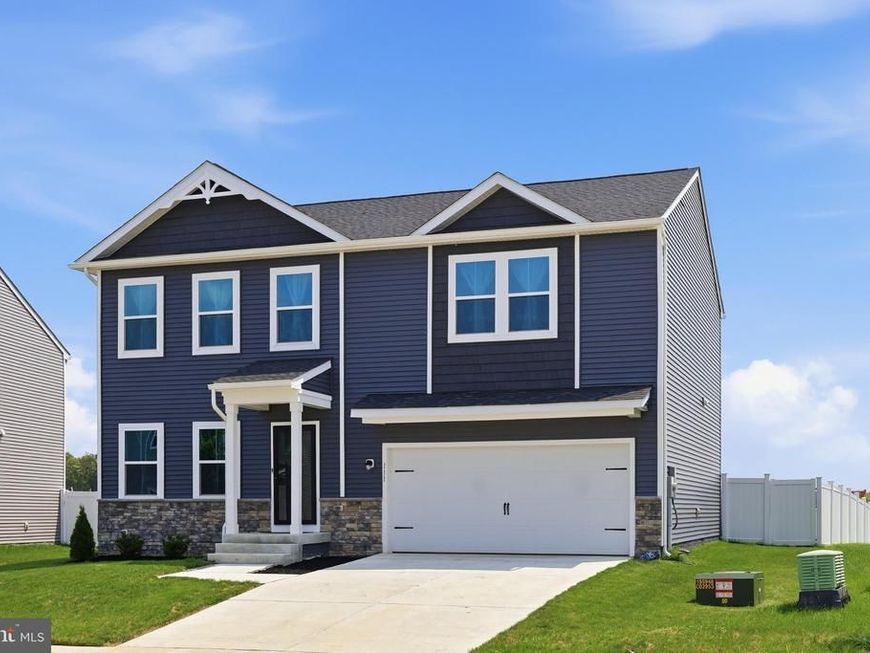

BEDS5
BATHS4 full
SQUARE FEET3,375
MLS#WVBE2053538
STATUSACTIVE
PROPERTY TYPEResidential - Single Family
SUBDIVISIONLIBERTY RUN
SCHOOLBERKELEY COUNTY SCHOOLS
Property Description
Welcome to your new home! This beautiful three level home offers 5-bedrooms, 4-full-baths and over 3,000 square feet of living space, including the flexibility of a main-level bedroom which is perfect for hosting guests, a home office, or multigenerational living. The open-concept kitchen is designed to impress, featuring quartz countertops, a subway tile backsplash, floating shelves, and stylish accent lighting. Upstairs, a versatile loft provides additional space for a home office, playroom, or second living area. The fully finished, walk-up basement expands your living space even further, giving you plenty of room to entertain, relax, or create the space you've always wanted including an additional finished room that can be used as a bedroom or maybe a theater room. The home offers plenty of upgrades such as recess lighting and ceilings fans in every room. Outside, enjoy the privacy and convenience of a vinyl privacy fence, perfect for pets, gatherings, and everyday outdoor living. This home is even more desirable in person so you will be getting the best of both worlds, the feel of a new construction home without the wait. Conveniently located just minutes from the VA Hospital and major highways, making commuting and everyday convenience a breeze. Move-in ready. Spacious. Upgraded. Convenient. The pictures do not do the home justice so come and see it now at Liberty Run. This home won’t be on the market for long!
Property Features
Property Type: Residential - Single Family
Basement: Yes
Basement: Connecting Stairway, Full, Heated, Interior Access, Outside Entrance, Partially Finished, Poured Concrete, Rear Entrance, Sump Pump, Space For Rooms, Walkout Stairs
Cooling: Energy Star Cooling System, Programmable Thermostat
Fireplaces: 1
Fuel Type: Electric
Garage: 2
Heating: Programmable Thermostat, Energy Star Heating System
Home Style: Colonial
Lot Size: 0.19 Acres
Roof Type: Architectural Shingle
Stories: 3.0
Taxes: $2,883
Year Built: 2025
Feature Descriptions
Additional Structures: Above Grade, Below Grade
Appliances: Dishwasher, Disposal, Energy Efficient Appliances, ENERGY STAR Dishwasher, ENERGY STAR Clothes Washer, ENERGY STAR Refrigerator, Exhaust Fan, Icemaker, Oven - Self Cleaning, Oven/Range - Electric, Refrigerator, Stainless Steel Appliances, Washer, Water Heater, Dryer - Front Loading
Exterior: Vinyl Siding, Glass, Frame, Concrete
Exterior: Exterior Lighting, Gutter System, Sidewalks, Stone Retaining Walls, Street Lights
Fencing: Privacy, Vinyl
Fireplace: Electric
Flooring: Ceramic Tile, Laminate Plank, Partially Carpeted
HOA Fee: $83.00/Monthly
Interior: Attic, Family Room Off Kitchen, Floor Plan - Open, Formal/Separate Dining Room, Kitchen - Gourmet, Kitchen - Island, Pantry, Recessed Lighting, Bathroom - Stall Shower, Store/Office, Bathroom - Tub Shower, Upgraded Countertops, Other, Walk-in Closet(s), Primary Bath(s), Kitchen - Eat-In, Carpet, Ceiling Fan(s), Combination Dining/Living, Combination Kitchen/Dining
Lot: Front Yard, Landscaping, Level, Premium, Backs - Open Common Area, Rear Yard, SideYard(s)
Lot Dimensions: 0.19 Acre(S)
Parking Features: Concrete Driveway, Lighted Parking
Parking Notes: 4 Total Parking Spaces
Rooms: Dining Room, Primary Bedroom, Bedroom 2,Bedroom 3,Bedroom 4,Bedroom 5,Kitchen, Great Room, Laundry, Loft, Office, Recreation Room, Storage Room, Bathroom 1,Bathroom 2,Bathroom 3,Primary Bathroom
Sewer: Public Sewer
SQFT Above Finished: 2486
SQFT Below Finished: 889
SQFT Total Finished: 3375
Structure Type: Detached
Total Garage/Parking Spaces: 4
Utilities: Cable TV Available, Electric Available, Water Available
Water: Public
Room Sizes
Loft: 11 x 10 Level - Upper 1
Primary Bedroom: 19 x 16 Level - Upper 1
Primary Bathroom: 12 x 6 Level - Upper 1
Bedroom 2: 12 x 11 Level - Upper 1
Bedroom 3: 13 x 10 Level - Upper 1
Bedroom 4: 11 x 11 Level - Upper 1
Bathroom 2: 12 x 6 Level - Upper 1
Laundry: 8 x 7 Level - Upper 1
Kitchen: 13 x 12 Level - Main
Dining Room: 10 x 10 Level - Main
Great Room: 15 x 14 Level - Main
Office: 12 x 11 Level - Main
Bedroom 5: 11 x 10 Level - Main
Bathroom 1: 8 x 6 Level - Main
Recreation Room: 20 x 19 Level - Lower 1
Bathroom 3: 8 x 6 Level - Lower 1
Storage Room: 20 x 15 Level - Lower 1
Local Schools
School District: BERKELEY COUNTY SCHOOLS
Listed By / Shown By
Listed By
Agency Name: Keller Williams Realty Centre
Agency Phone: 2403096000
Shown By
Agent Name: Bob Aldinger
Agent Phone: (717) 968-9717
Agency Title: Berkshire Hathaway HomeServices Homesale Realty

 First American
Estimate Your Payment
Estimated Payment
$ 1,435.94 per month $1,057.14 Principal & Interest $240.25 Property Tax $138.54 Homeowner's Insurance



 Corporate Office - 215 S Centerville Rd. Lancaster, PA 17603
111 Salute Circle | MLS# WVBE2053538
This single family home located at 111 Salute Circle, Martinsburg, WV 25405 is currently listed for sale with an asking price of $475,000. This property was built in 2025 and has 5 bedrooms and 4 full baths with 3375 sq. ft. Salute Circle is located in the LIBERTY RUN subdivision within the BERKELEY COUNTY SCHOOLS school district. Search LIBERTY RUN real estate on www.yorkshometeam.net today.