



BEDS3
BATHS2 full 1 partial
SQUARE FEET1,476
MLS#MDMC2260588
STATUSACTIVE
PROPERTY TYPEResidential - Townhouse
SUBDIVISIONFOREST BROOKE
SCHOOLMONTGOMERY COUNTY PUBLIC SCHOOLS
Property Description
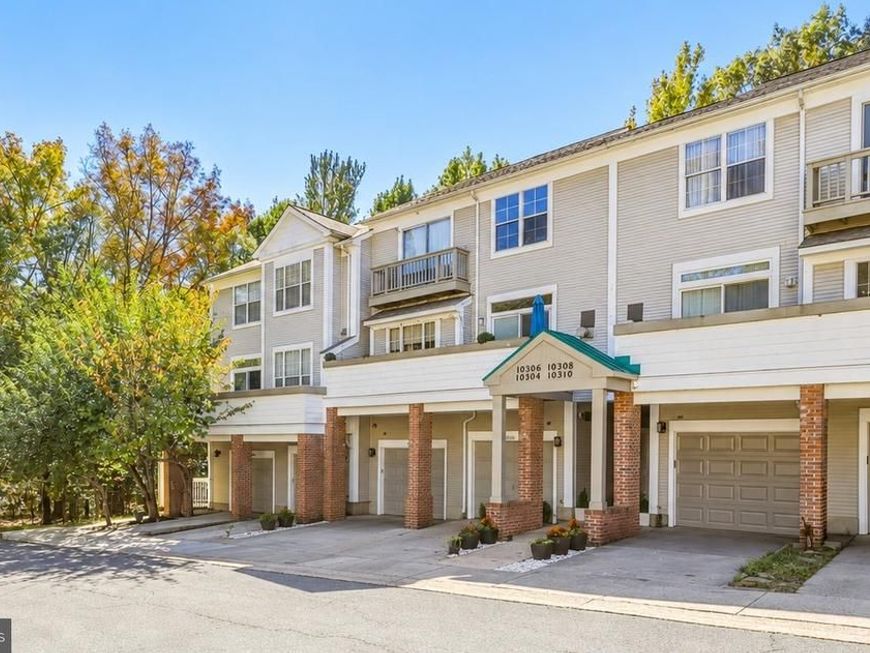
Welcome home to this move-in-ready, multi-level residence thoughtfully designed for comfortable living and seamless entertaining. The main level opens into a welcoming foyer with a convenient coat closet, leading into a light-filled kitchen complete with ceramic tile flooring, sleek stainless steel appliances, gas cooking, and rich granite countertops. Gleaming hardwood floors flow throughout the open-concept living and dining area, where a cozy gas fireplace serves as a central focal point and sliding glass doors extend the living space onto a private rear deck that looks out to a wooded area. A half bath with ceramic tile flooring and an attached garage featuring a brand-new garage door (2023) complete the main level. The upper level boasts dual primary suites, offering exceptional comfort and privacy. The expansive main primary bedroom features plush carpet, a generous walk-in closet, and a private en-suite bath with a tub and shower. The second junior primary suite is equally accommodating, offering plush carpeting, a standard closet, and its own dedicated full bath with ceramic tile flooring and a tub/shower combination. The finished walk-out lower level vastly expands your living space with a large, carpeted recreation room that opens directly through sliding glass doors to a charming brick paver patio. This level also houses a fully compliant legal bedroom with plush carpet, a spacious closet, and a proper egress window. There's also a dedicated utility/laundry room equipped with an LG washer and dryer set. Complete with key infrastructure updates including a newer water heater (approx. 3 years old) and a newer roof and replaced A/C unit (2022–2023), this home combines versatile spaces, dual-suite convenience, and long-term functionality. Residents of Montgomery Village enjoy an abundance of community amenities designed for an active, outdoors-oriented lifestyle. The community features six neighborhood swimming pools, multiple community centers, tennis and pickleball courts, extensive walking trails, and numerous parks and playgrounds. At the heart of the area is scenic Lake Whetstone, offering seasonal boat rentals, fishing, waterfront walking paths, and picnic areas. Everyday shopping and dining options are just minutes away at the nearby Montgomery Village Center, with easy commuting access to I-270 and the Shady Grove Metro station.
Property Features
Property Type: Residential - Townhouse
Basement: Yes
Basement: Rear Entrance, Fully Finished, Heated, Walkout Level
Cooling: Central A/C
Fireplaces: 1
Fuel Type: Natural Gas
Garage: 1
Heating: Forced Air
Home Style: Colonial
Lot Size: 0.02 Acres
Roof Type: Composite
Stories: 3.0
Taxes: $4,033
Year Built: 1994
Feature Descriptions
Additional Structures: Above Grade, Below Grade
Community Amenities: Basketball Courts, Common Grounds, Jog/Walk Path, Lake, Party Room, Pier/Dock, Pool - Outdoor, Tennis Courts, Tot Lots/Playground
Exterior: Frame
Fireplace: Gas/Propane
HOA Fee: $135.00/Monthly
Interior: Primary Bath(s), Wood Floors, Floor Plan - Open
Lot Dimensions: 0.02 Acre(S)
Parking Notes: 1 Total Parking Spaces
Sewer: Public Sewer
SQFT Above Finished: 1076
SQFT Below Finished: 400
SQFT Total Finished: 1476
Structure Type: Interior Row/Townhouse
Total Garage/Parking Spaces: 1
Water: Public
Local Schools
School District: MONTGOMERY COUNTY PUBLIC SCHOOLS
Listed By / Shown By
Listed By
Agency Name: Redfin Corp
Agency Phone: 3016586186
Shown By
Agent Name: Bob Aldinger
Agent Phone: (717) 968-9717
Agency Title: Berkshire Hathaway HomeServices Homesale Realty

 First American
Estimate Your Payment
Estimated Payment
$ 1,315.29 per month $865.75 Principal & Interest $336.08 Property Tax $113.46 Homeowner's Insurance



 Corporate Office - 215 S Centerville Rd. Lancaster, PA 17603

10308 Royal Woods Court | MLS# MDMC2260588
This townhouse located at 10308 Royal Woods Court , Gaithersburg, MD 20886 is currently listed for sale with an asking price of $389,000. This property was built in 1994 and has 3 bedrooms and 2 full and 1 partial baths with 1476 sq. ft. Royal Woods Court is located in the FOREST BROOKE subdivision within the MONTGOMERY COUNTY PUBLIC SCHOOLS school district. Search FOREST BROOKE real estate on www.yorkshometeam.net today.